The Vault & Light
A new two-family home in Noe Valley where vaulted ceilings and skylights draw the sky inward.
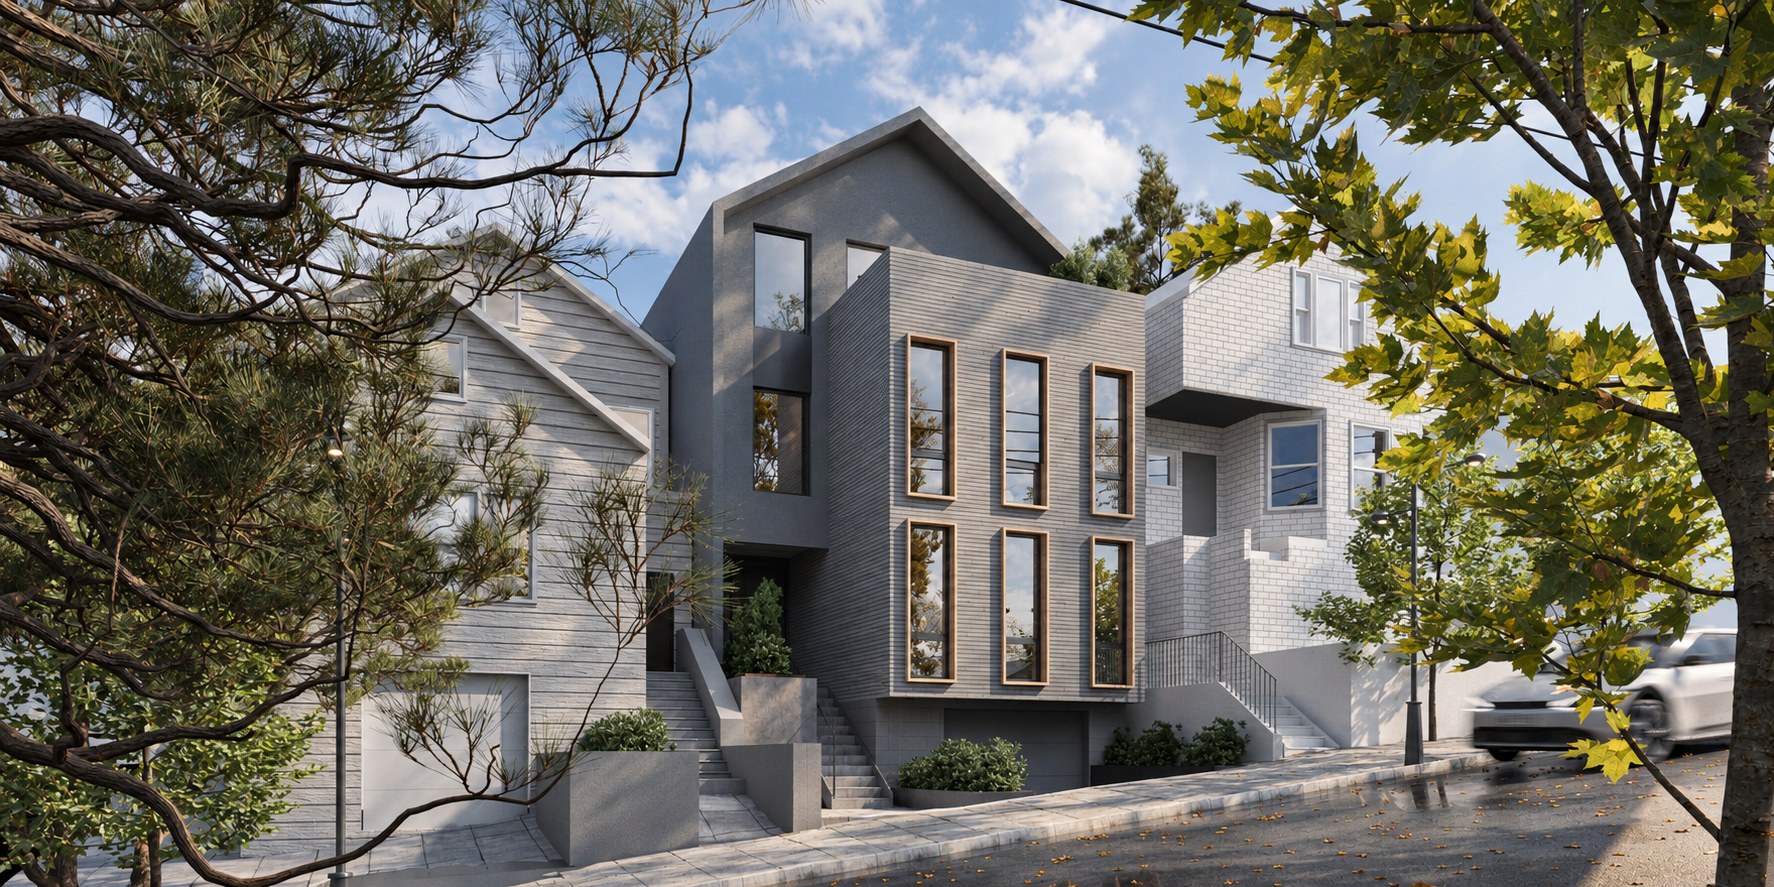
The clients, two related households, wanted to share one lot without sharing one life. The brief was a building that reads as a single, quiet San Francisco house from the street while giving each family its own light, privacy and outdoor space. The circulation is planned so the two units can work together for one large household, or stay fully private for two separate ones.
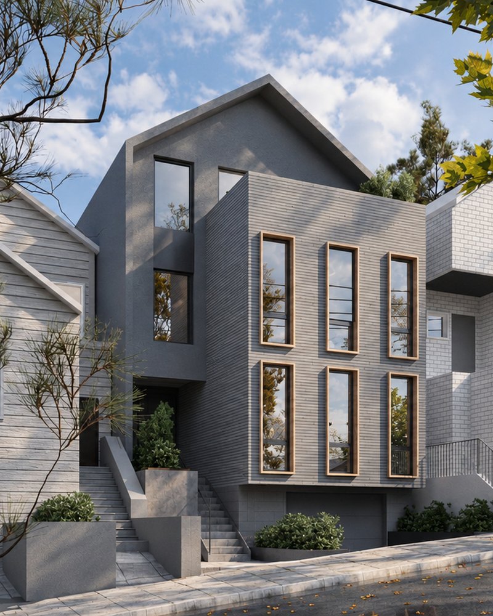
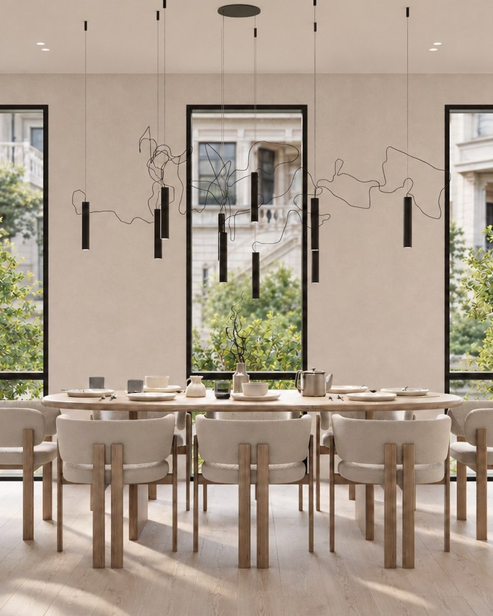
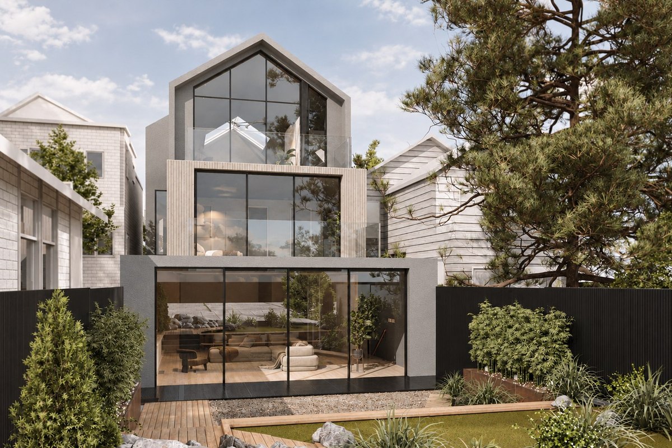
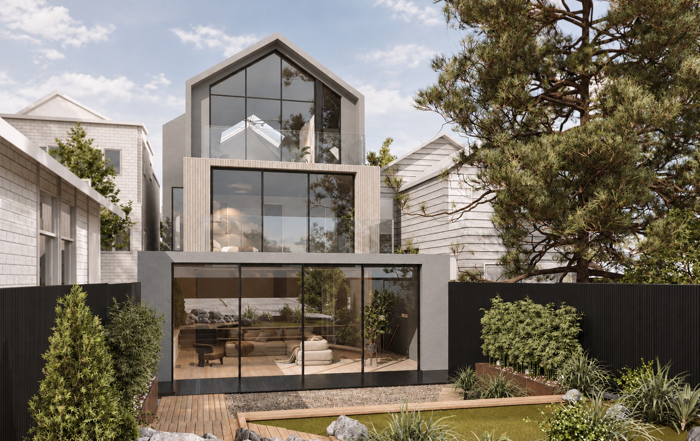
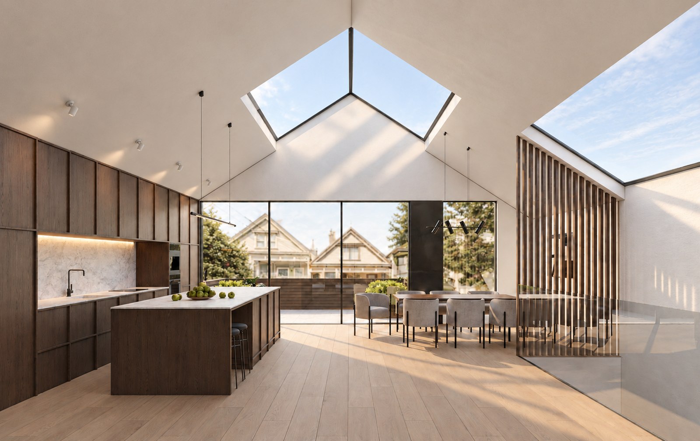
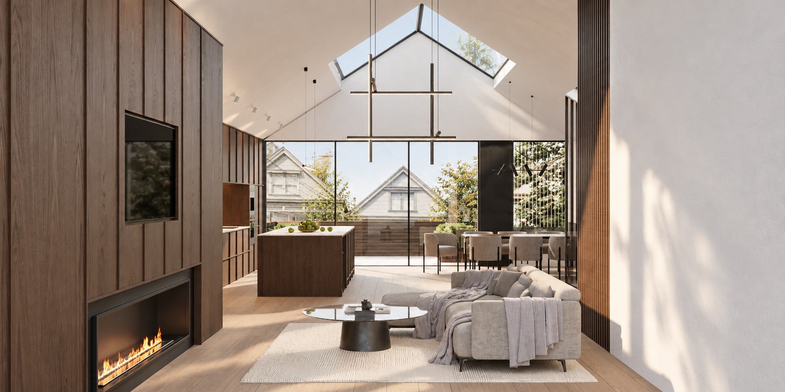
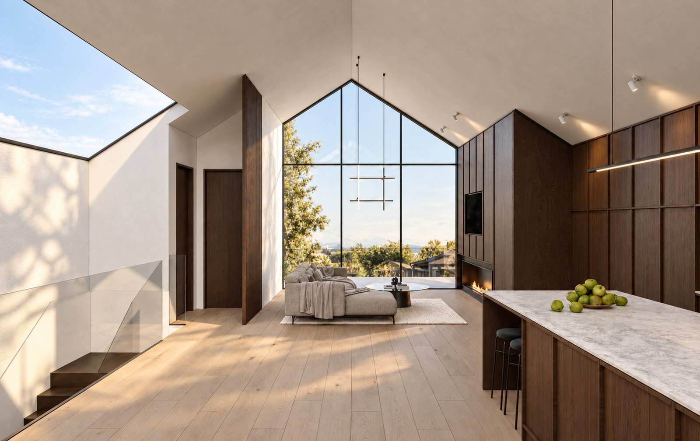
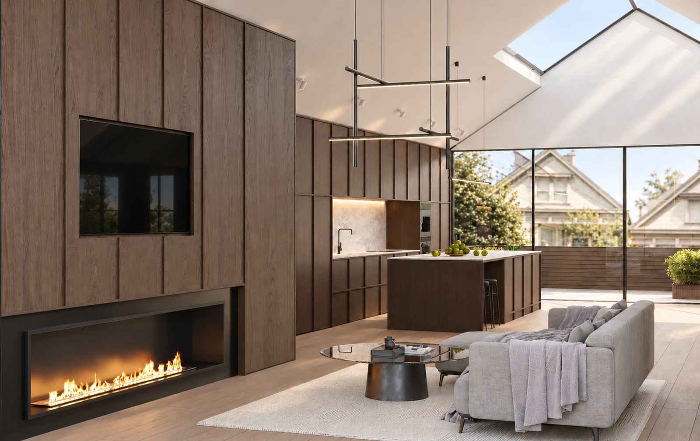
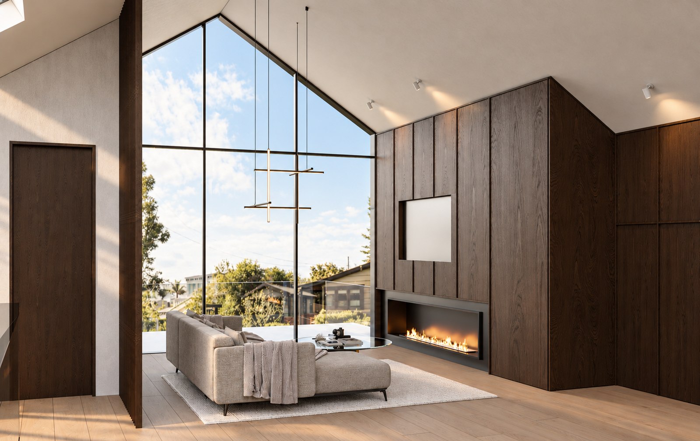
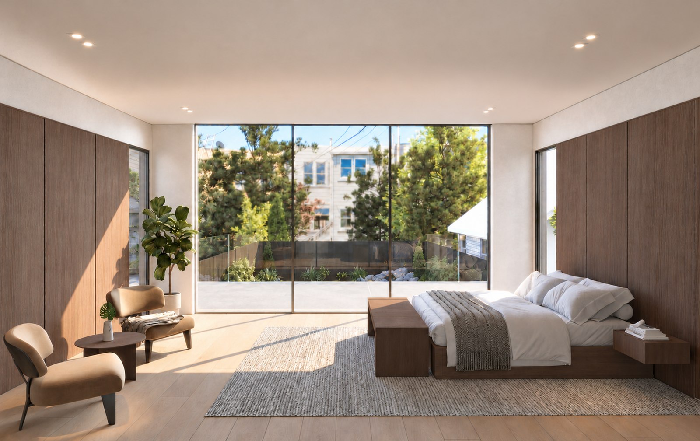
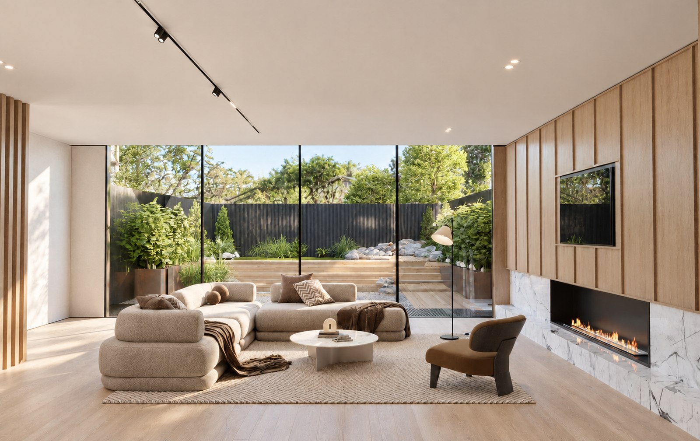
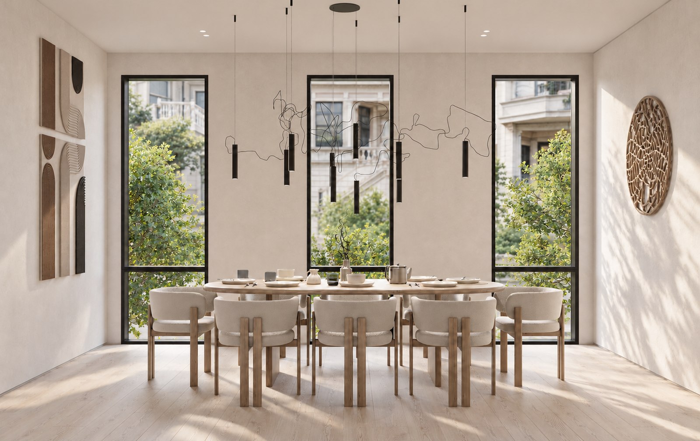
The answer puts the main living level on the top floor. Vaulted ceilings and skylights draw the sky inward, while generous openings keep a quiet connection to the outdoors. The upper unit looks out over the historic rooflines to the hills of Noe Valley, while the lower unit opens to deep decks and a backyard retreat, setting up a dialogue between the character of the city and the refuge of home.
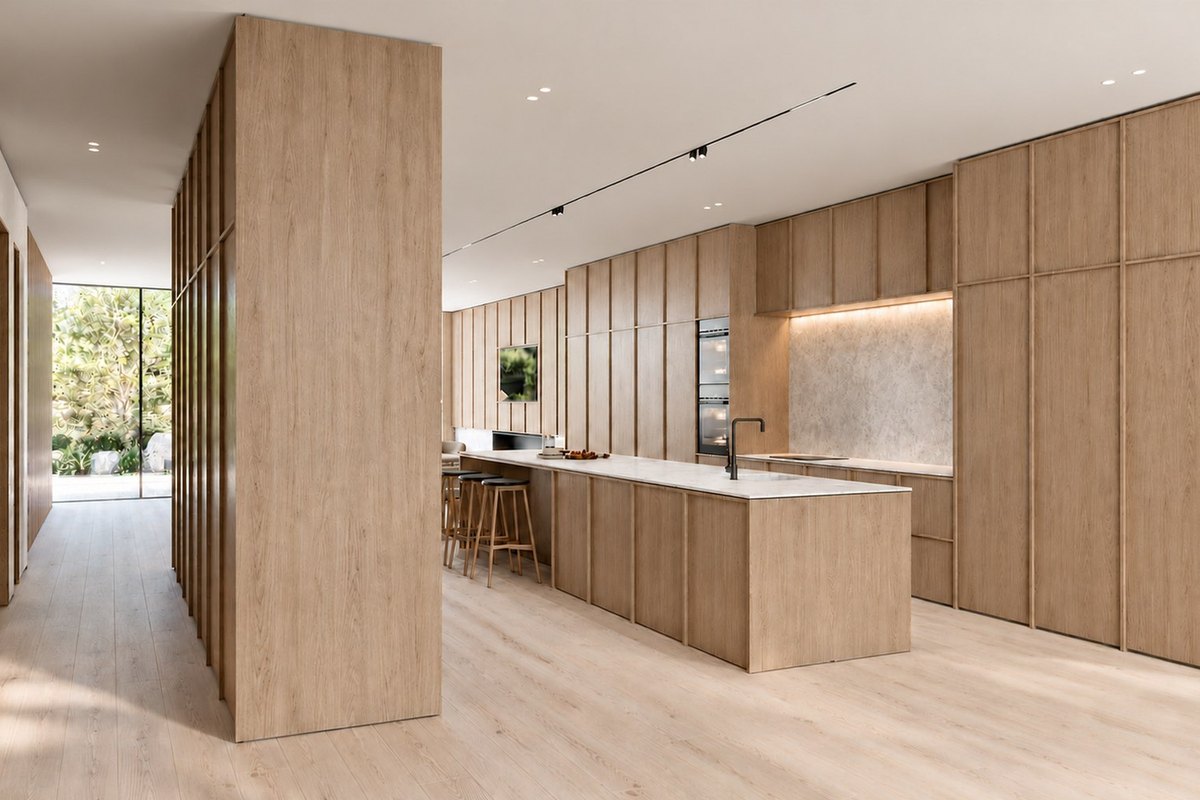
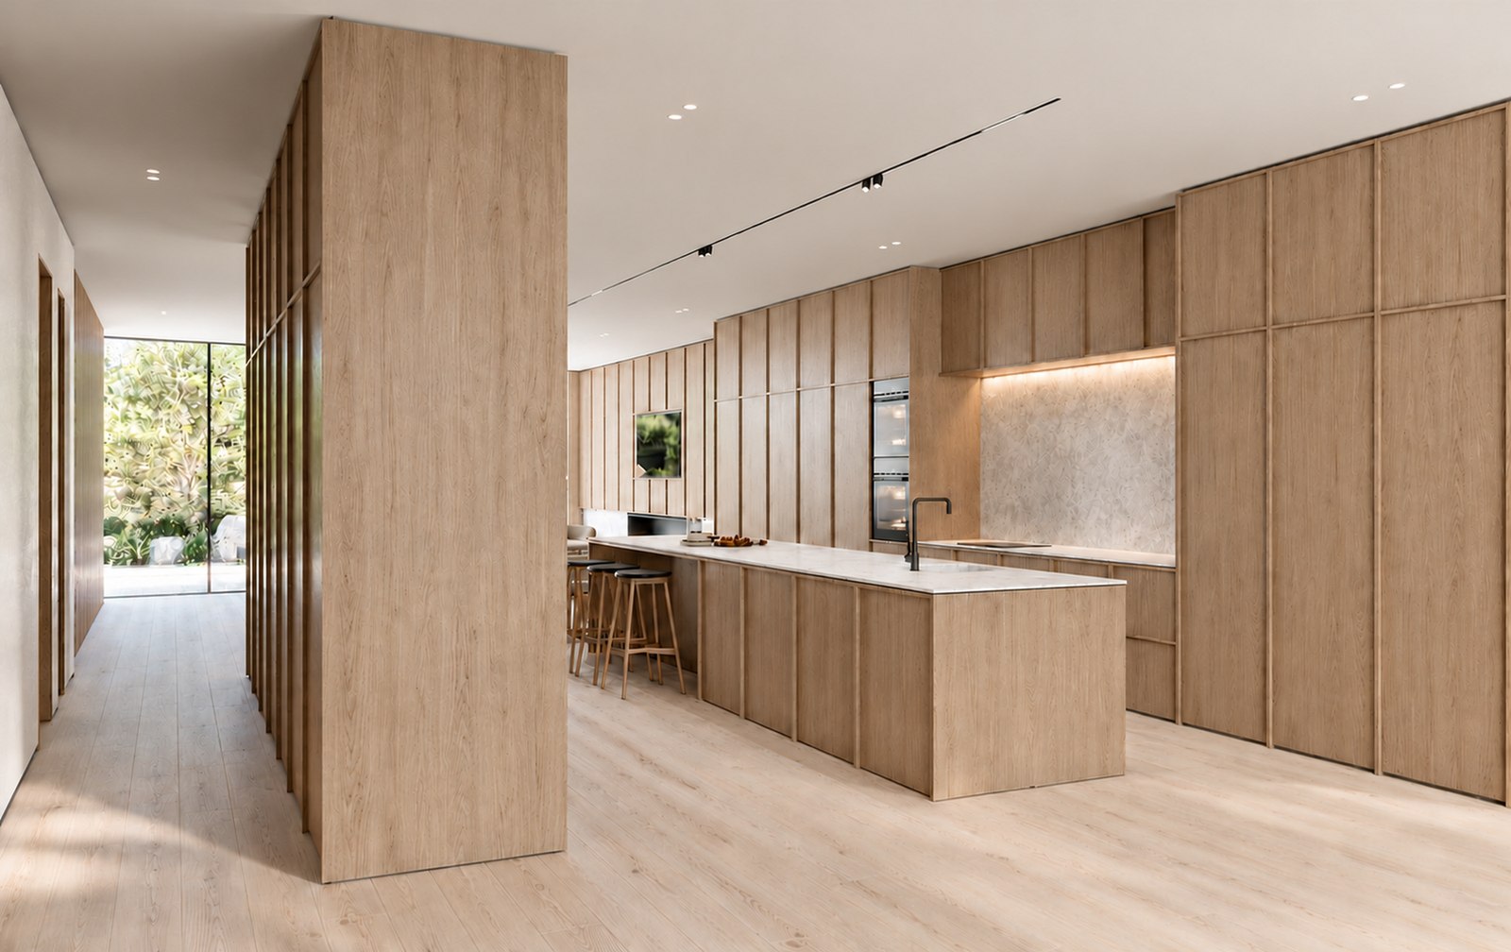
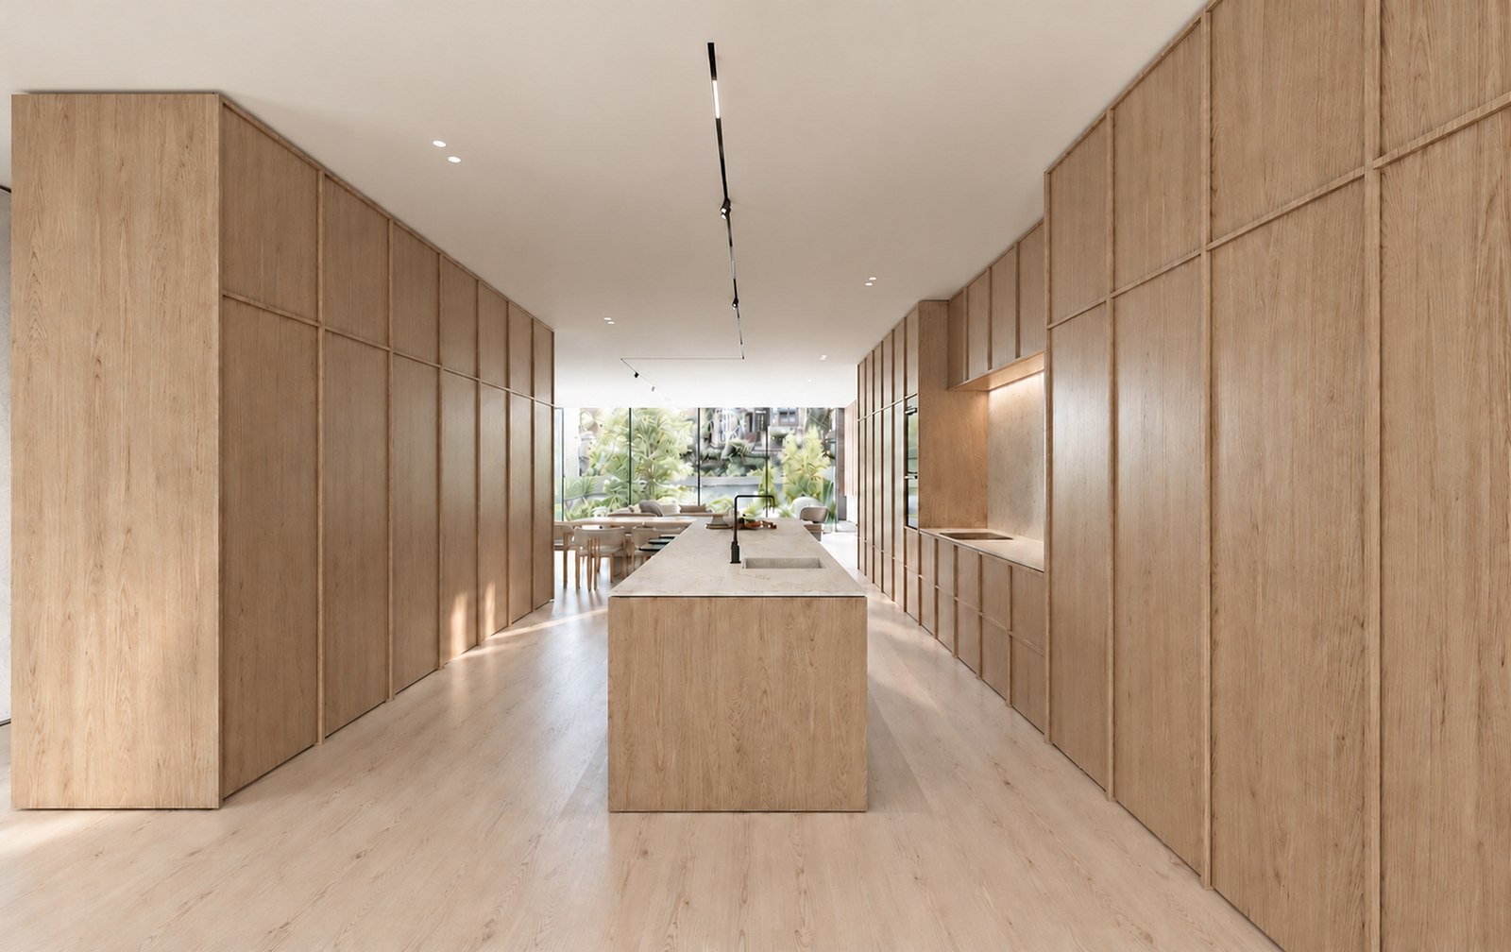
The material palette is modern, warm and timeless, crafted to feel contemporary yet enduring. Modern in expression yet respectful of the neighborhood's history, the house sits gently in its context: open, rooted and quietly bold.
- Location
- Noe Valley, San Francisco
- Type
- New construction, two-family residence
- Scope
- Full architectural design, planning submission, permit drawings, interior material direction
- Size
- Two units over four levels, 5,082 sq ft
- Status
- Design completed 2024; permit approved
- Architecture
- AURAX, Maryam Nassajian
- Interiors
- Michael Kramer
- Structural
- Della Tran
- Images
- Design renderings
Design process
Two homes, one entry
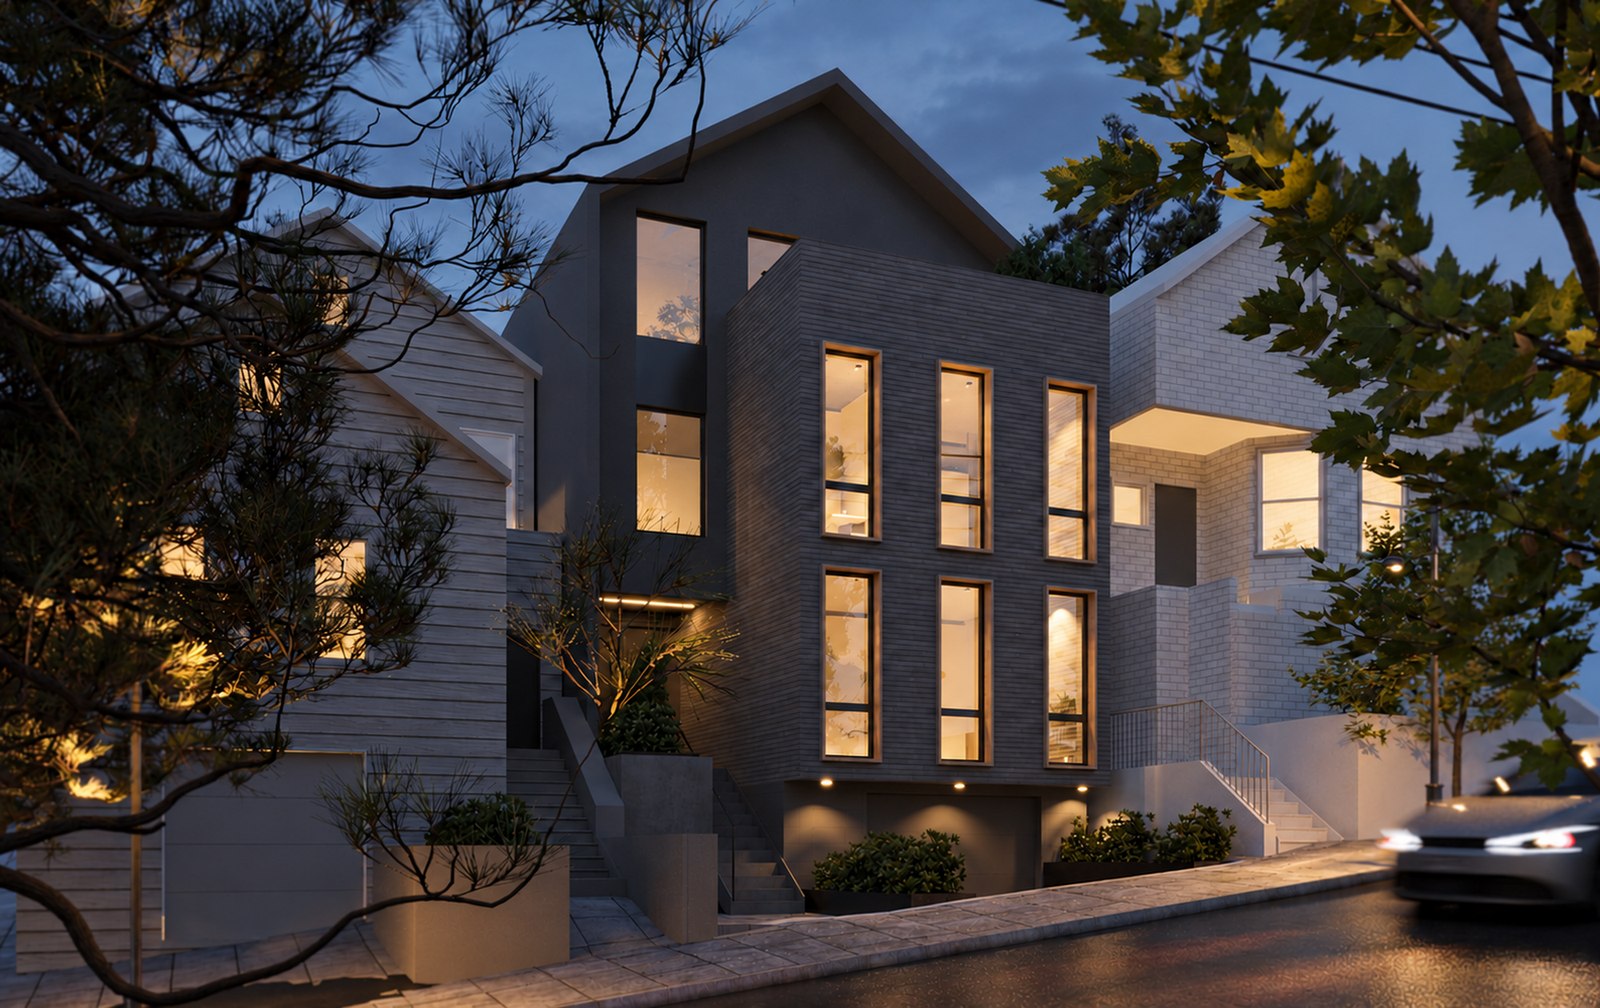
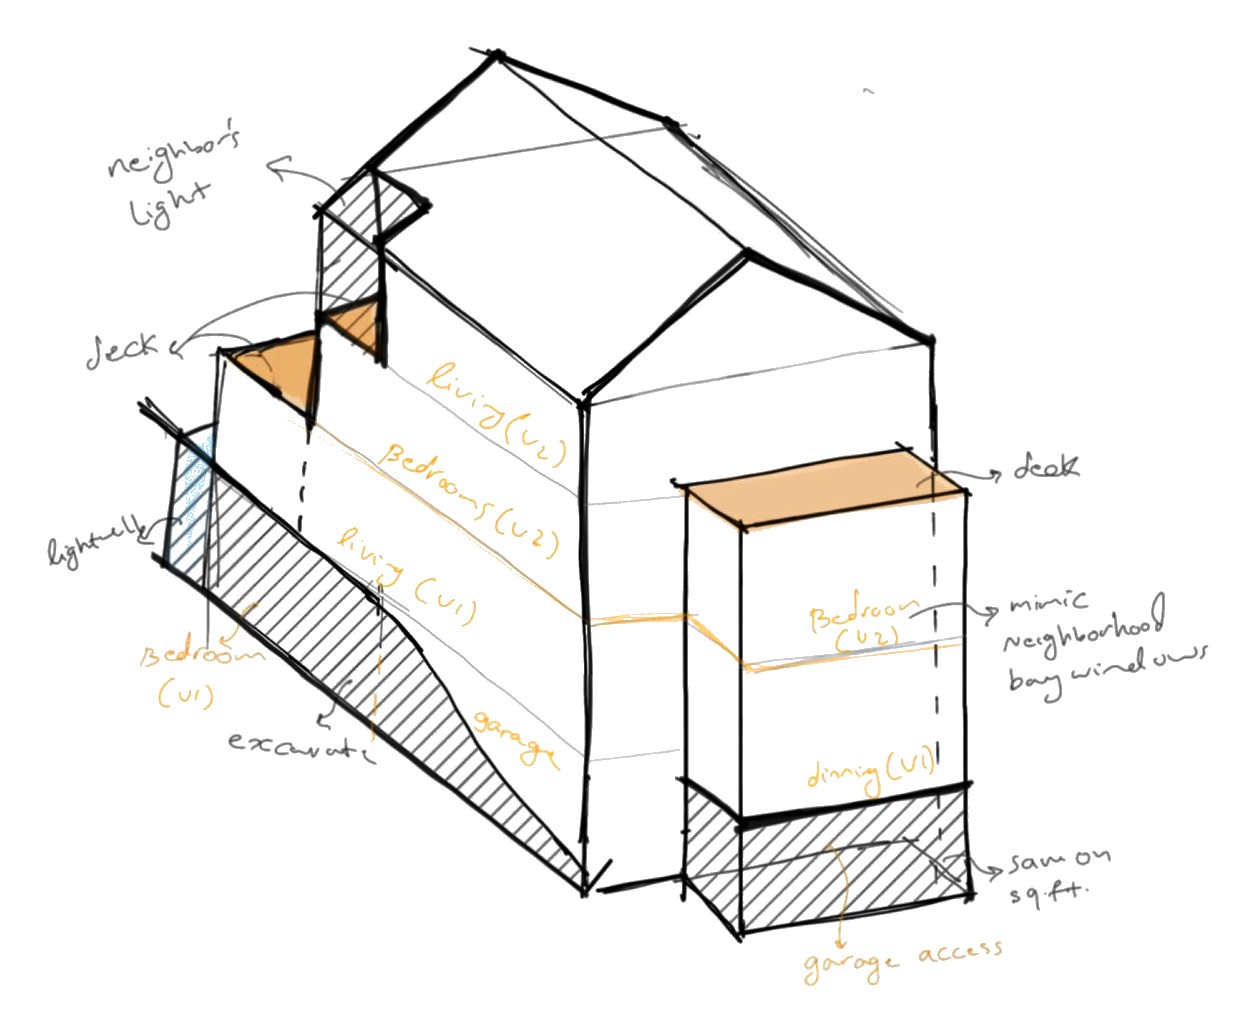
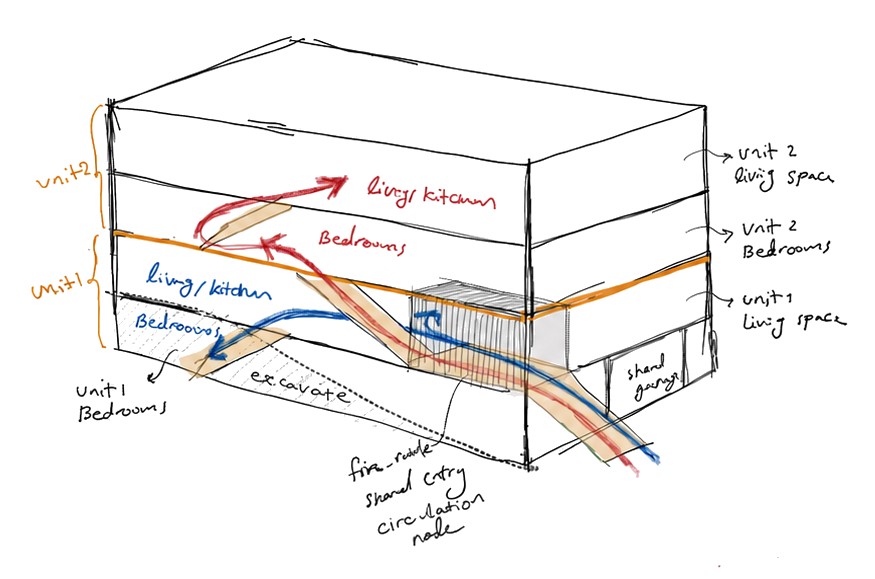
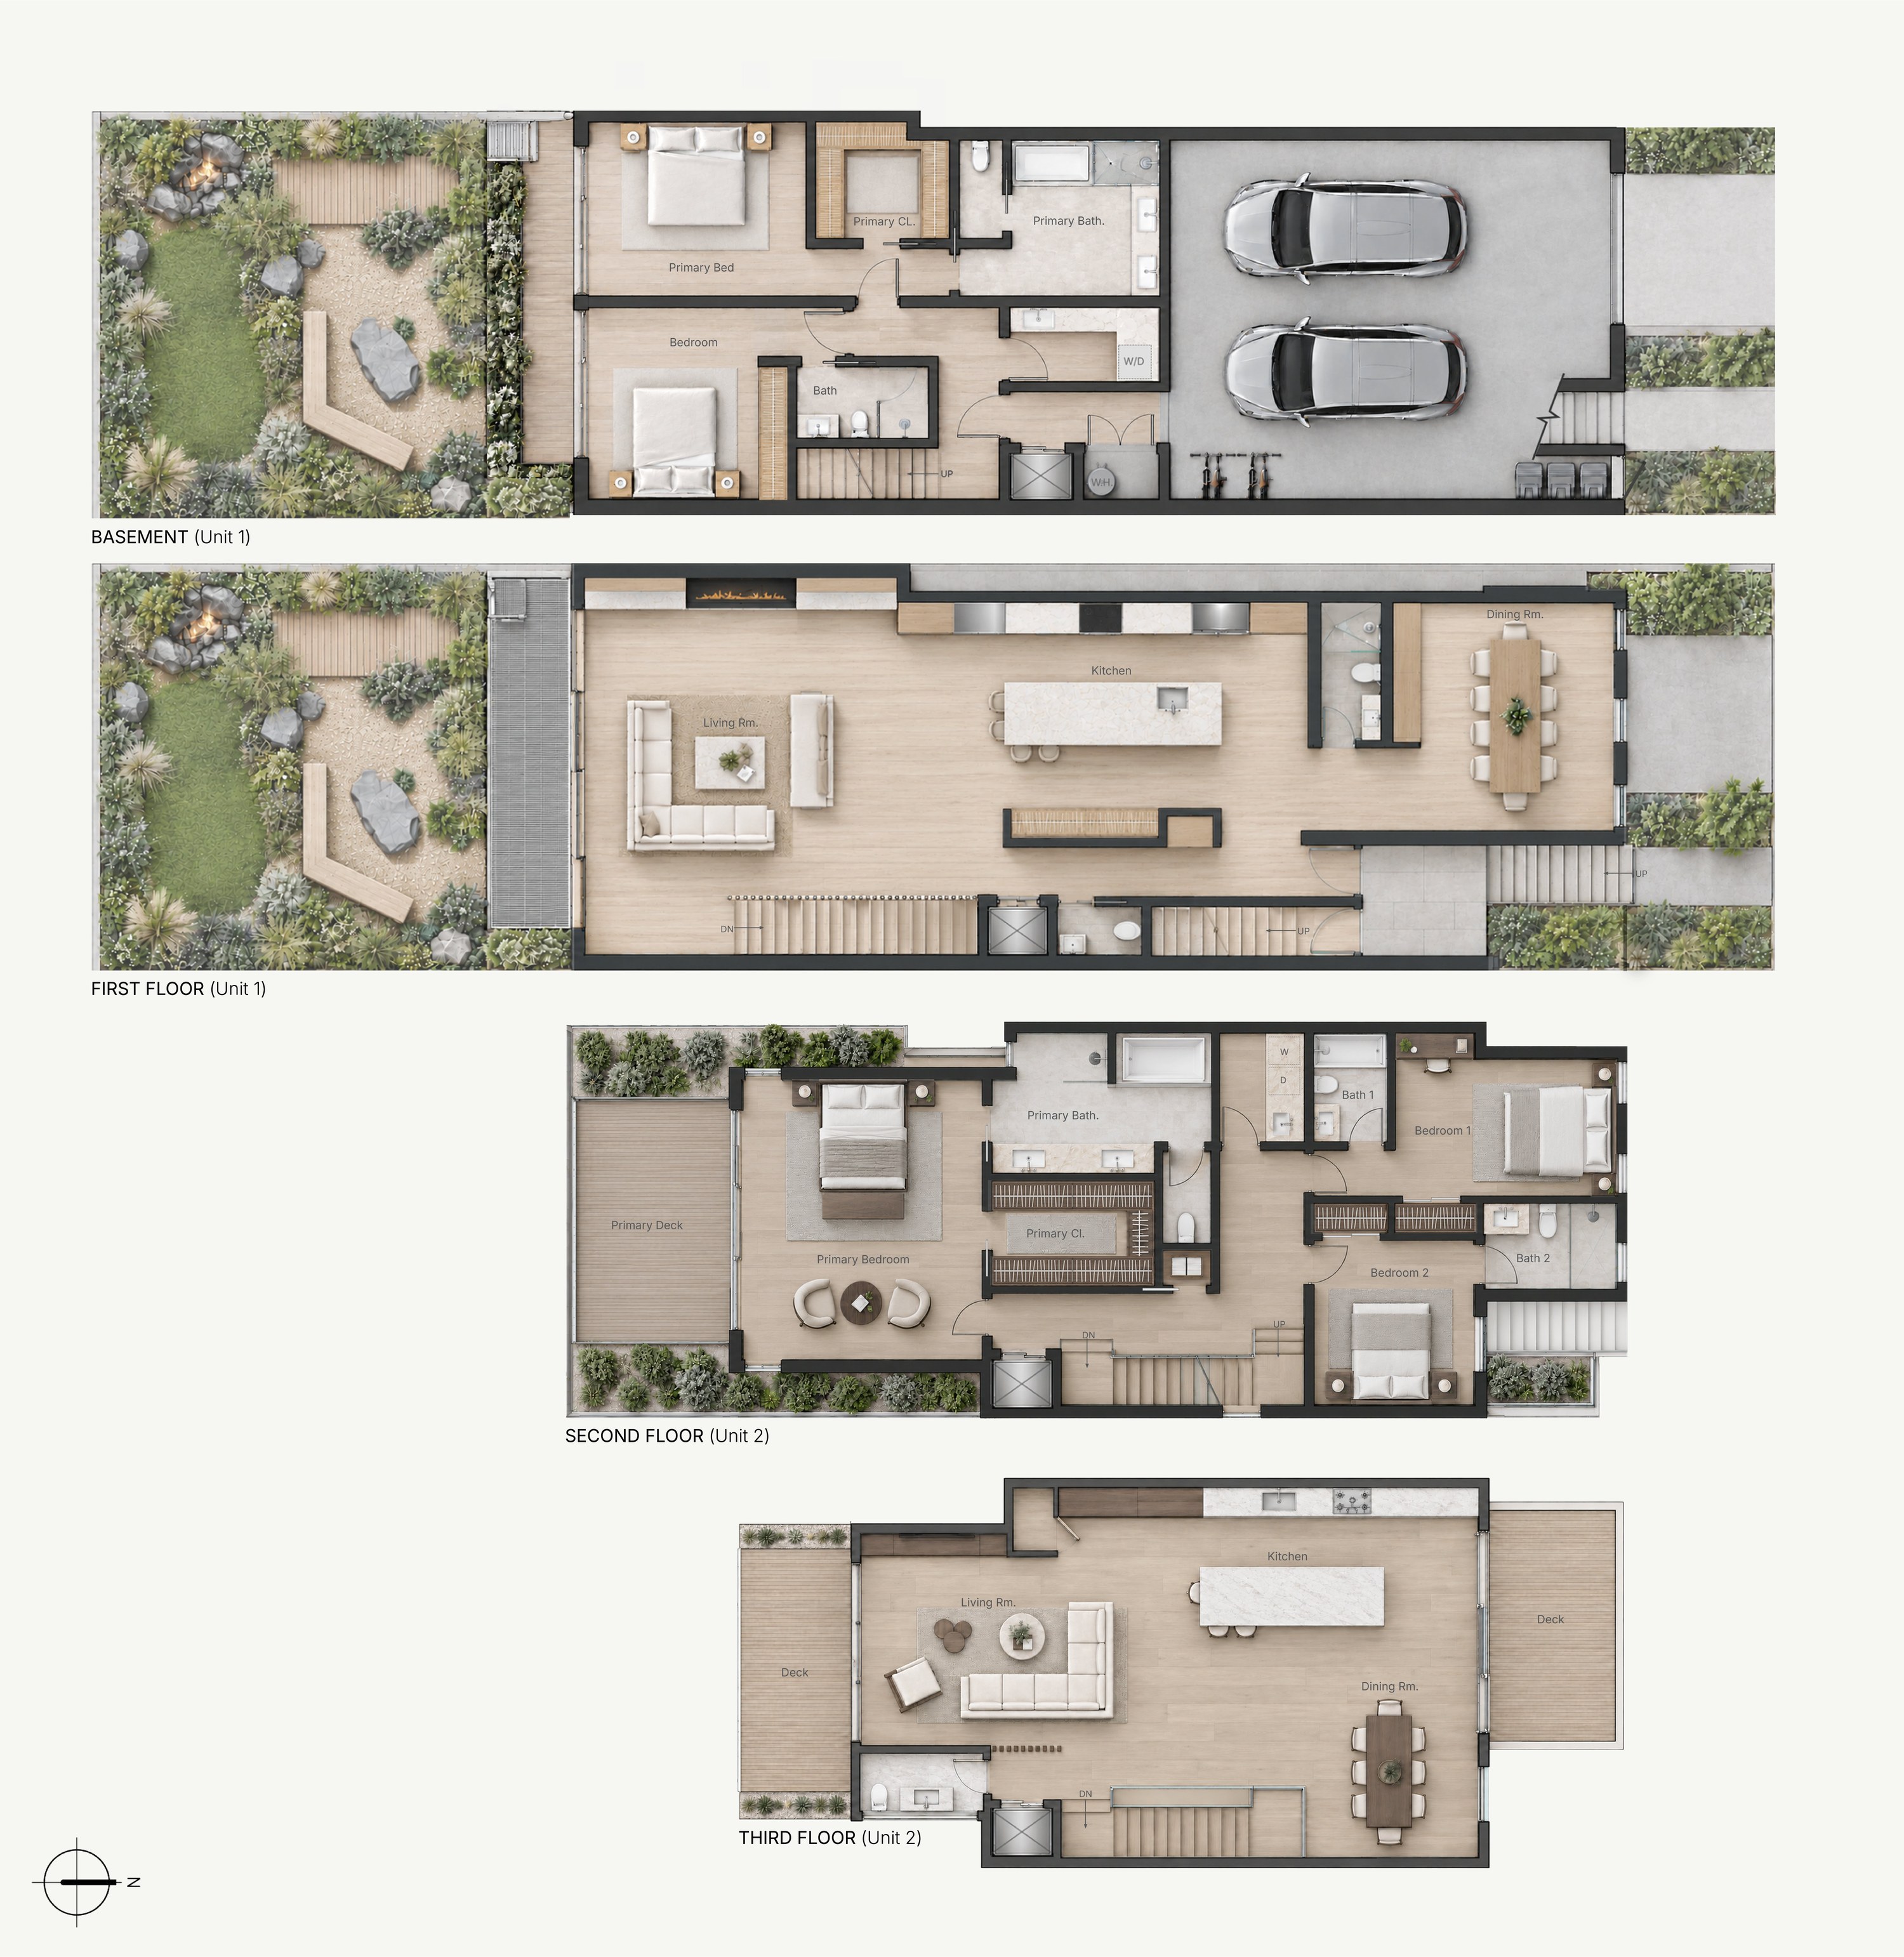
The two units stack over four levels. Unit 1 holds the lower two, with its bedrooms in newly excavated space below its living floor; Unit 2 holds the upper two, with bedrooms beneath its living floor. Both are reached through a single fire-rated entry beside the shared garage, where each unit’s stair begins. That shared entry gives the house its flexibility: it can be lived in as two separate homes or by one household across all four levels. Outside, the massing answers the street: a gabled roof and a front bay that echoes the neighborhood’s bay windows, while the rear steps back into decks to keep light for the house next door.
Drawings
Floor plans
Before and proposed
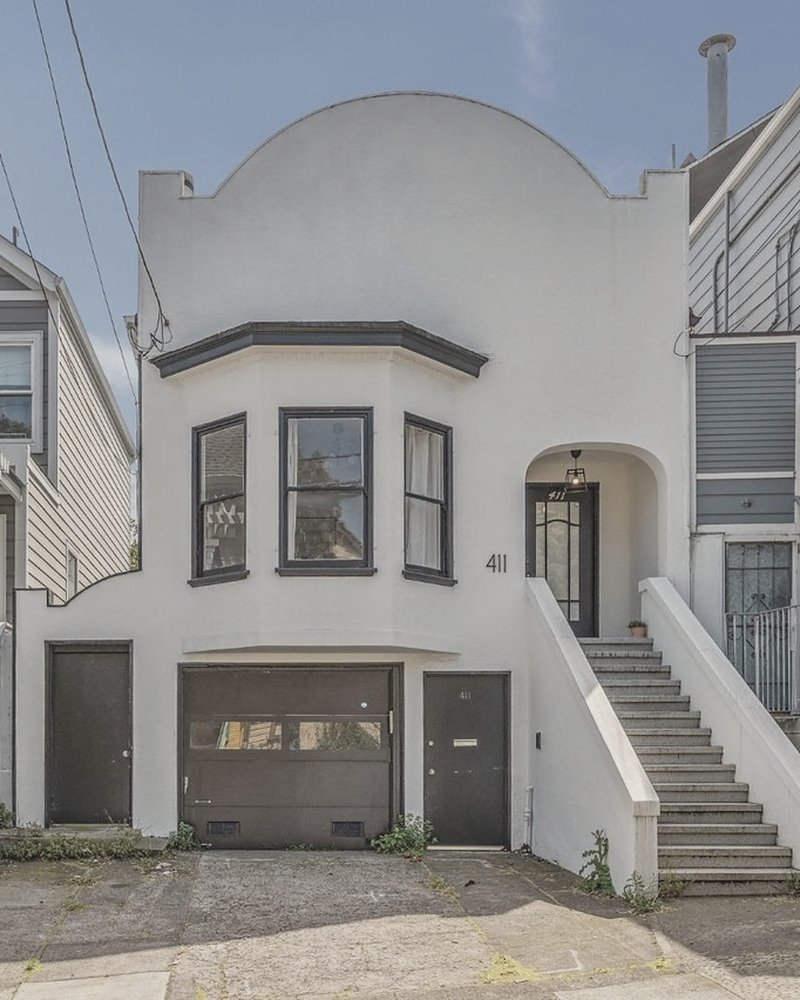
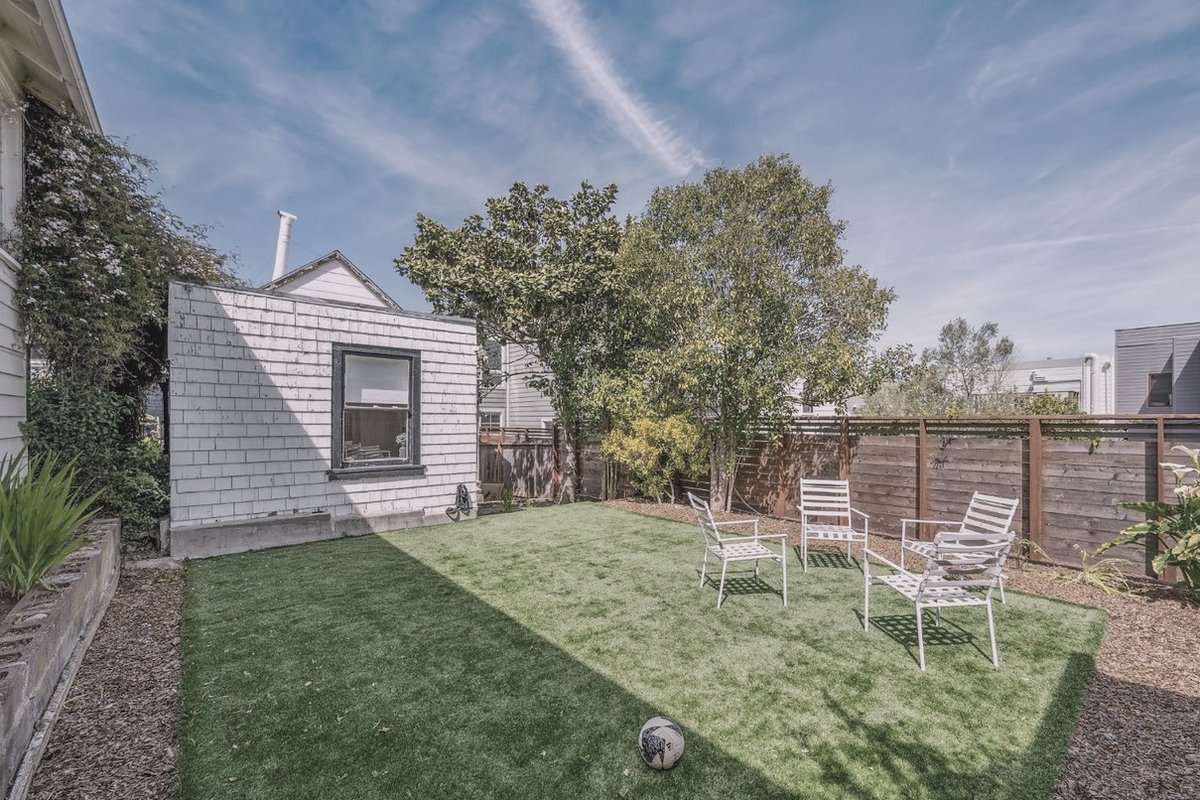
The house as it stands today