Built  |  2025  |  Noe Valley, San Francisco

In Light

A home organized around a single column of daylight that marks the passing of the day.
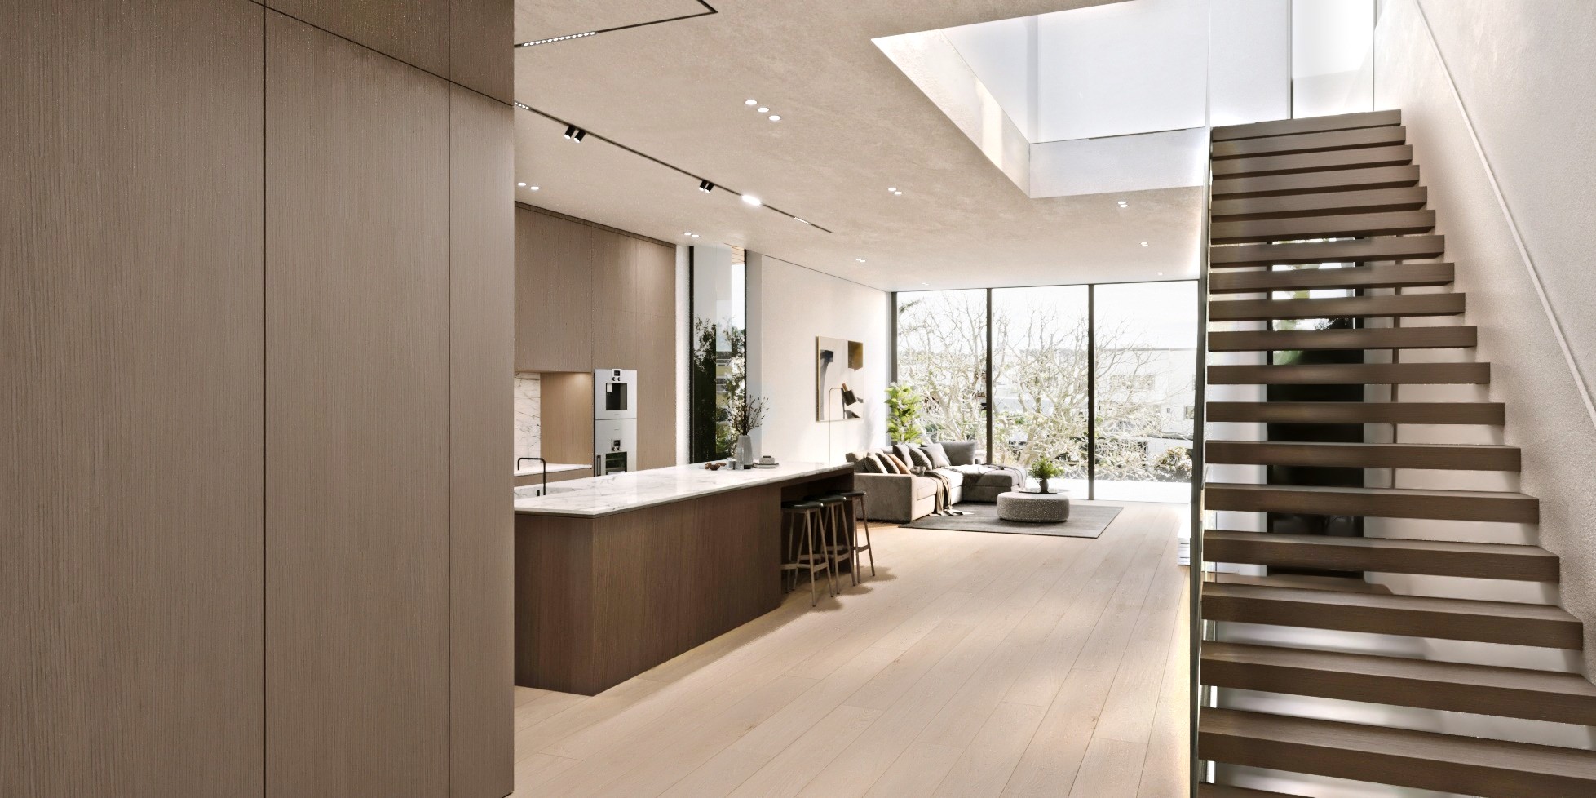
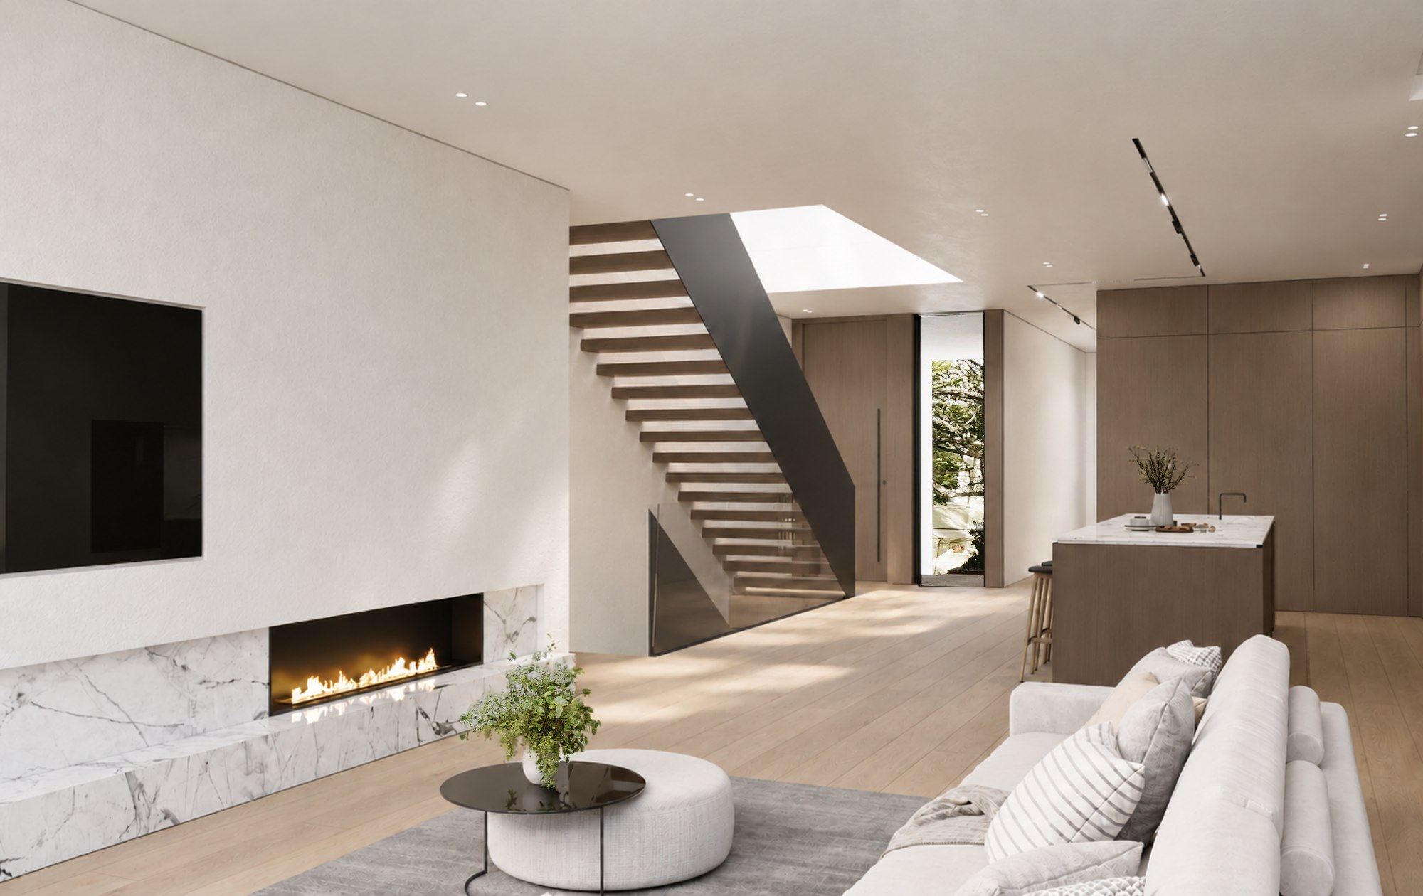
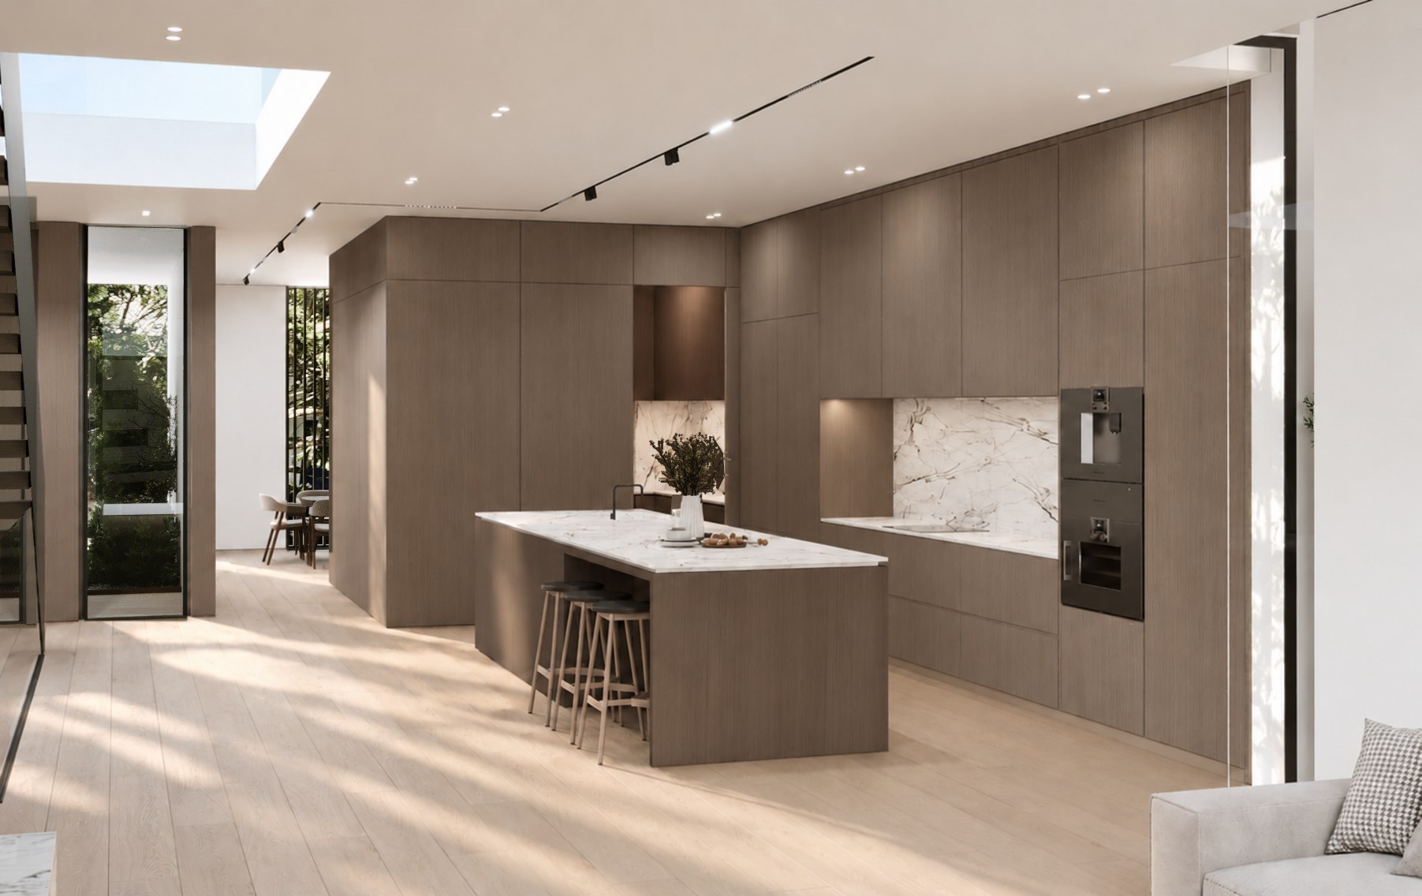
Kitchen and living room beneath a large skylight, with an open stair and full-height windows to the rear, In Light, San Francisco

The design began with an understanding of the people who would call this place home and how they live day to day. Their needs and routines shaped the layout and connections between spaces, creating a home that feels personal while responding to the character of Noe Valley.

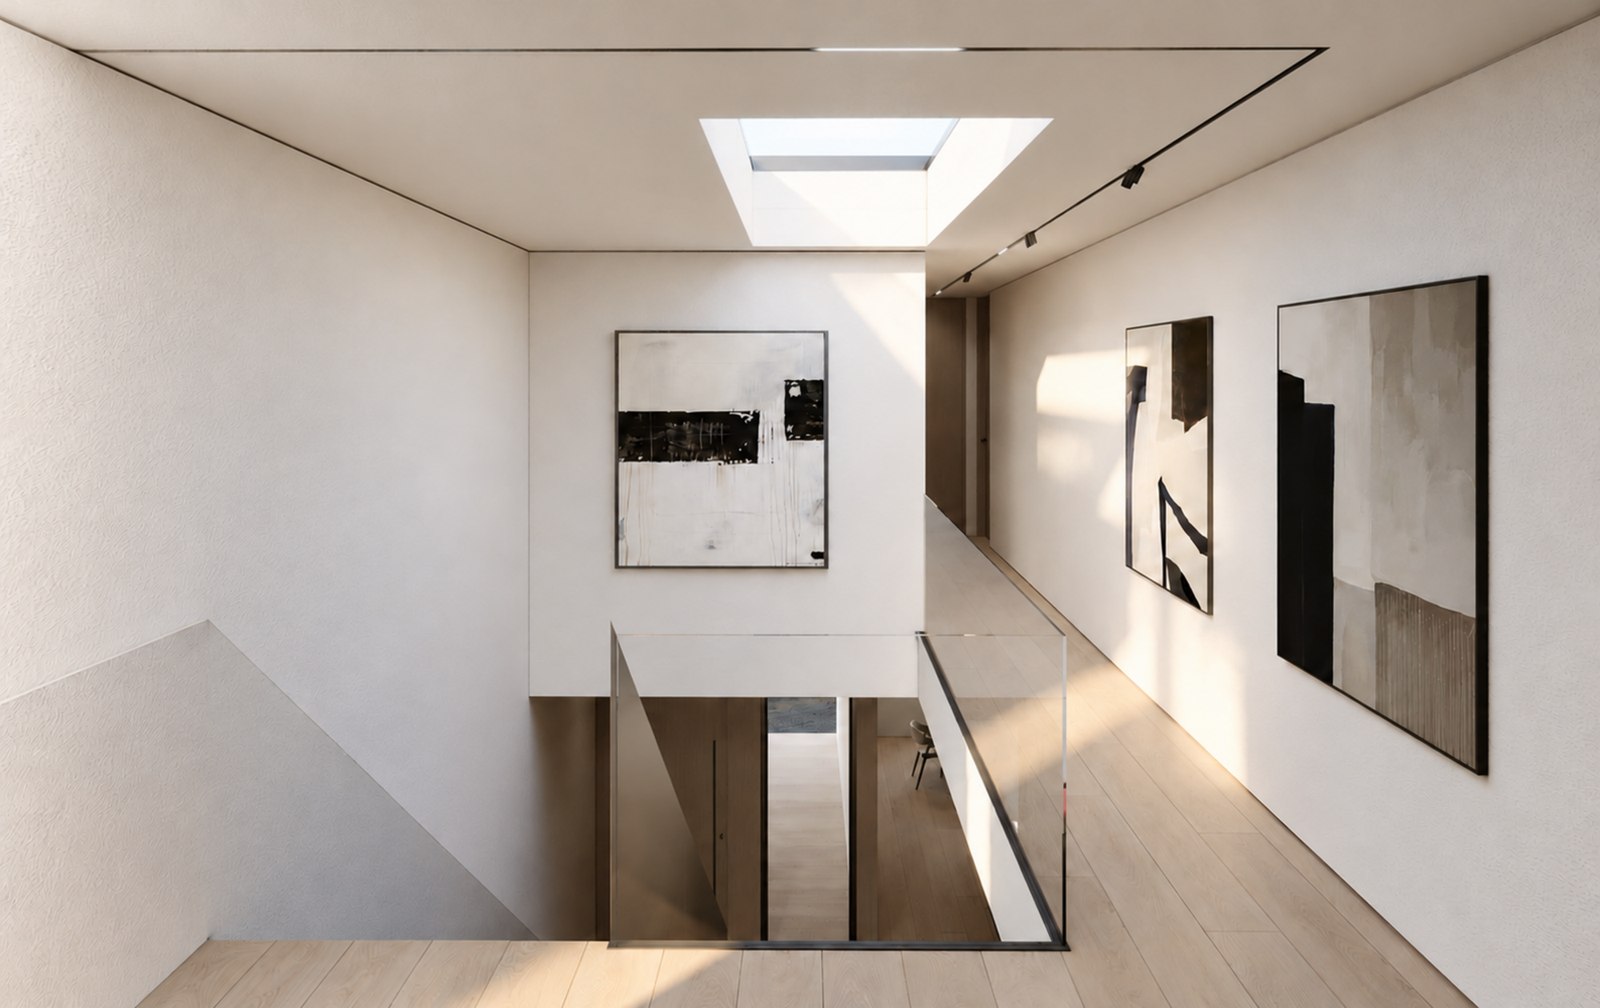
At the heart of the home, a large skylight becomes a vertical aperture, connecting the interior to the sky and the quiet rhythm of the day. Light acts as an anchor, a soft column that marks the passing of time. Moving through the house, full-height windows frame outward views and keep the senses open to the landscape.

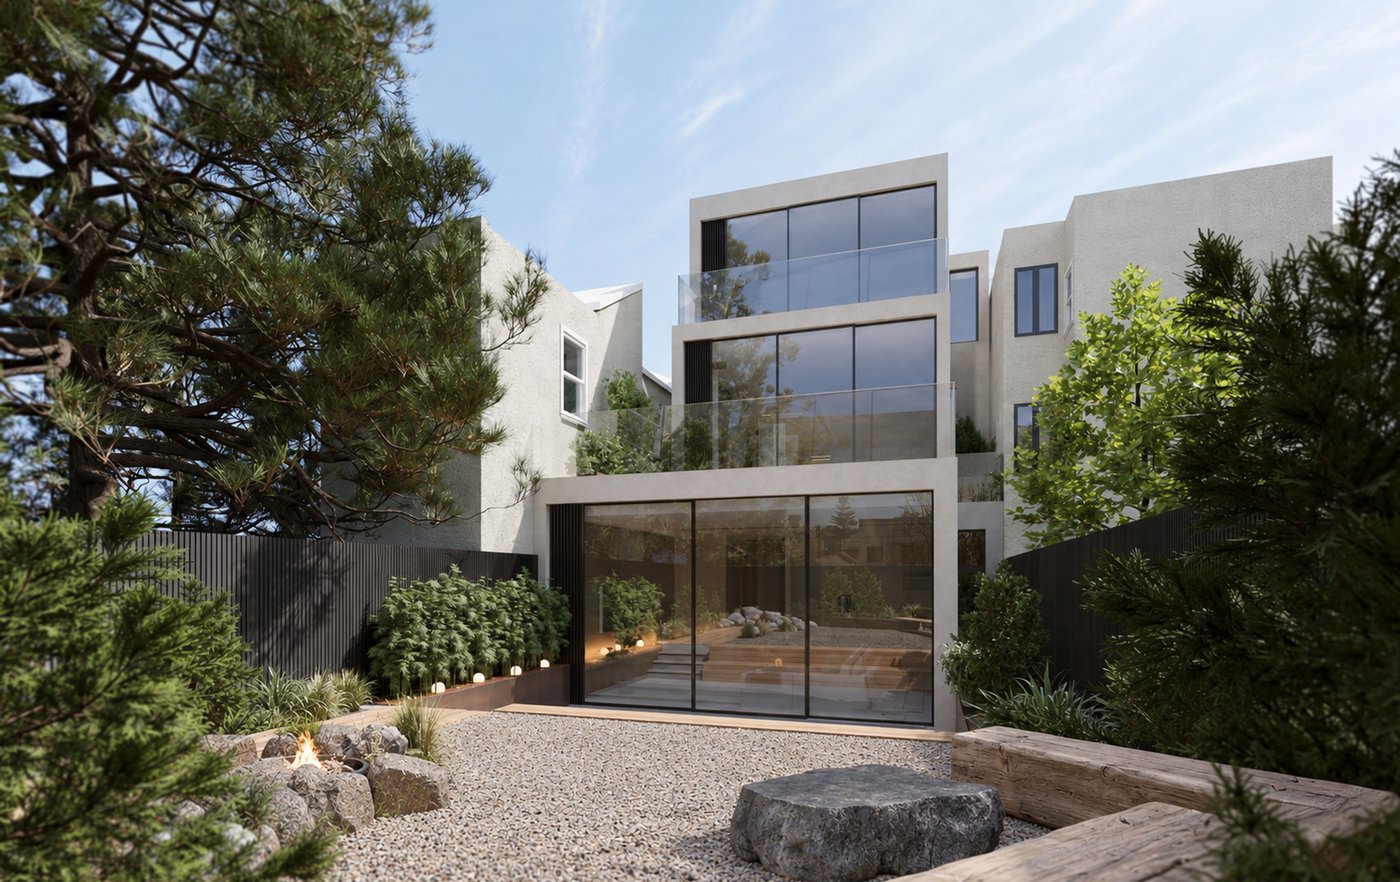
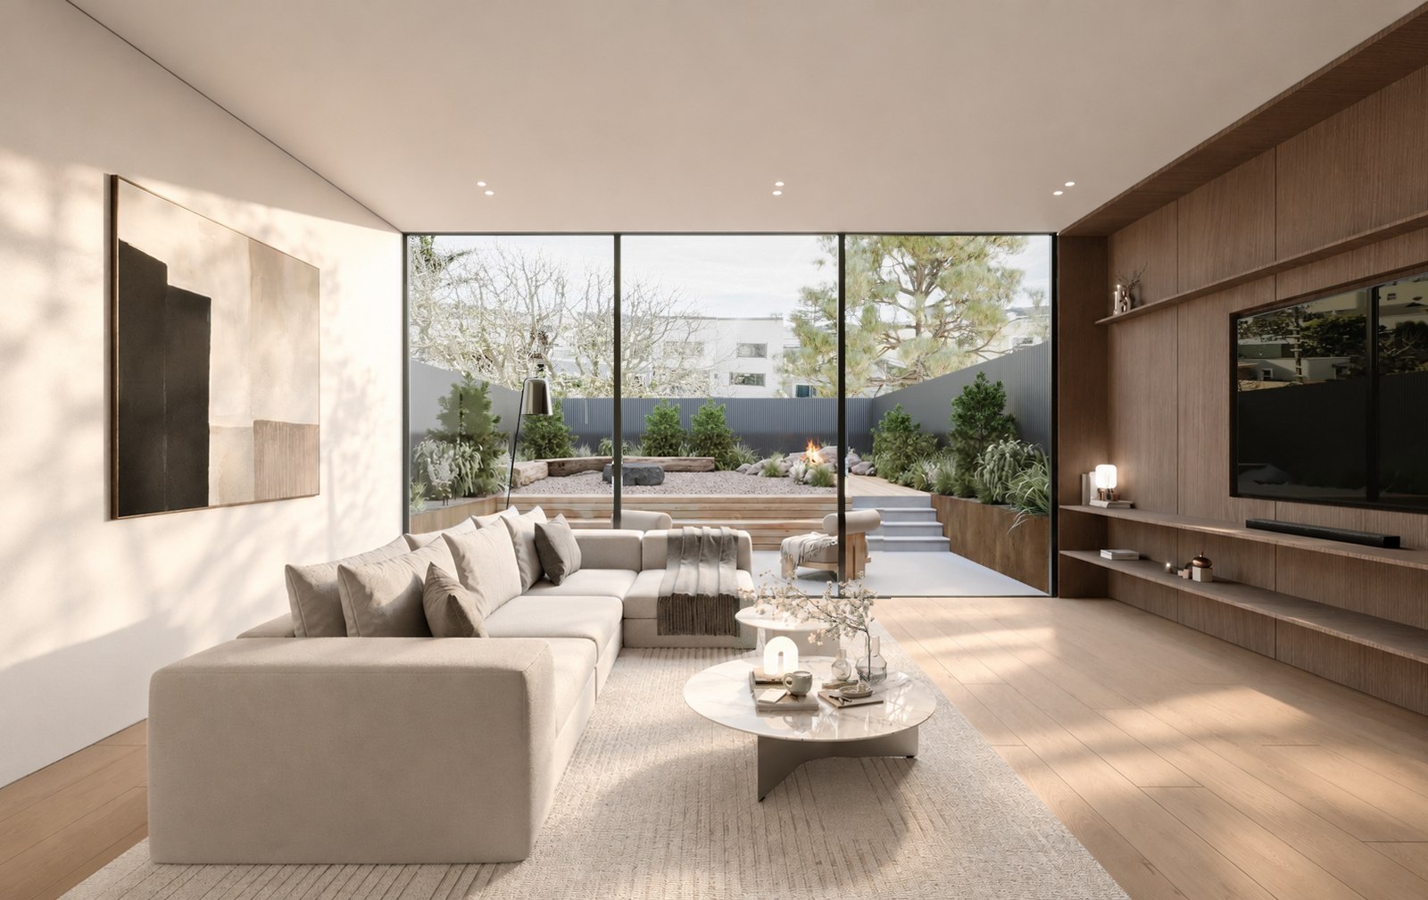
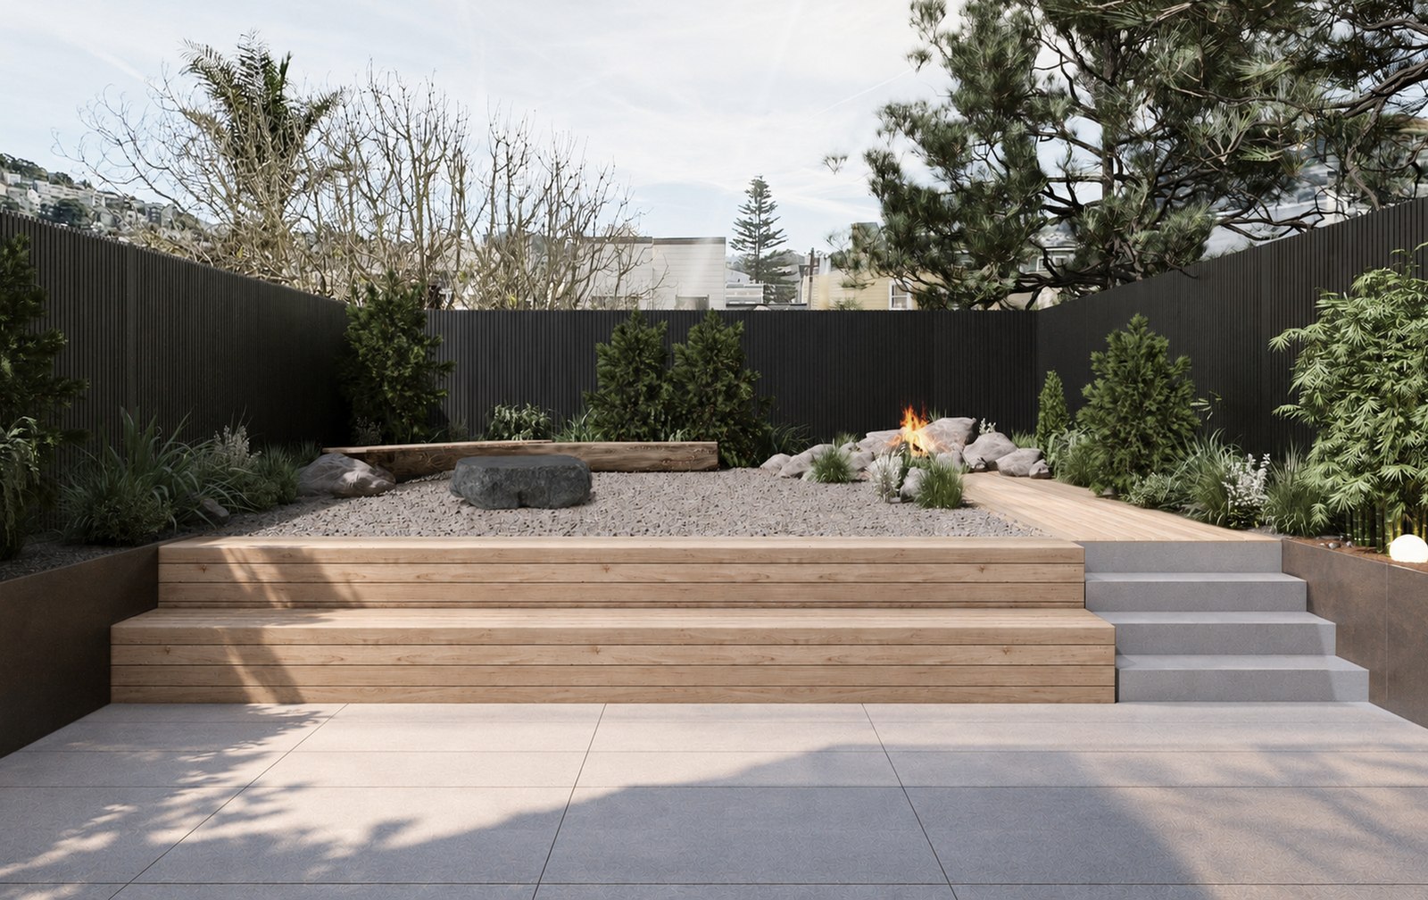
The dwelling is a porous shell in constant dialogue with the outdoors, opening at the rear to a backyard that feels like a private retreat.

Because the property was subject to the Ellis Act, permitting was complex and required a hearing. Through those complications the project received its permit. During construction, AURAX stayed in close contact with the builder and the interior designer so the house was built as planned.

“She’s meticulous about details, but also able to step back and see the big picture, making sure the design intent carries through from concept to execution.”Nabeel Samad, client, The Vault & Light and In Light, Noe Valley
Location
Noe Valley, San Francisco
Type
Whole-house remodel and rear addition
Scope
Client and lifestyle study, space planning and design, permitting through a hearing, coordination with the builder and interior designer during construction
Size
Single-family home, 4,951 sq ft
Status
Built, 2025
Architecture
AURAX, Maryam Nassajian
Interiors
Michael Kramer
Structural
Della Tran
Contractor
Owner-builder
Images
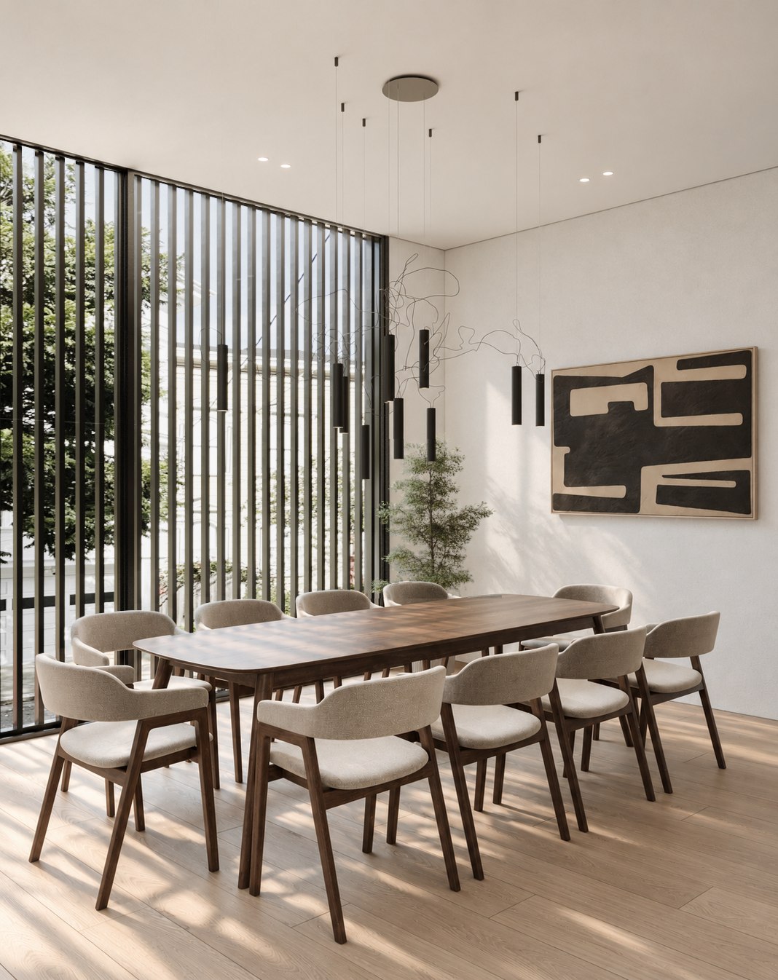
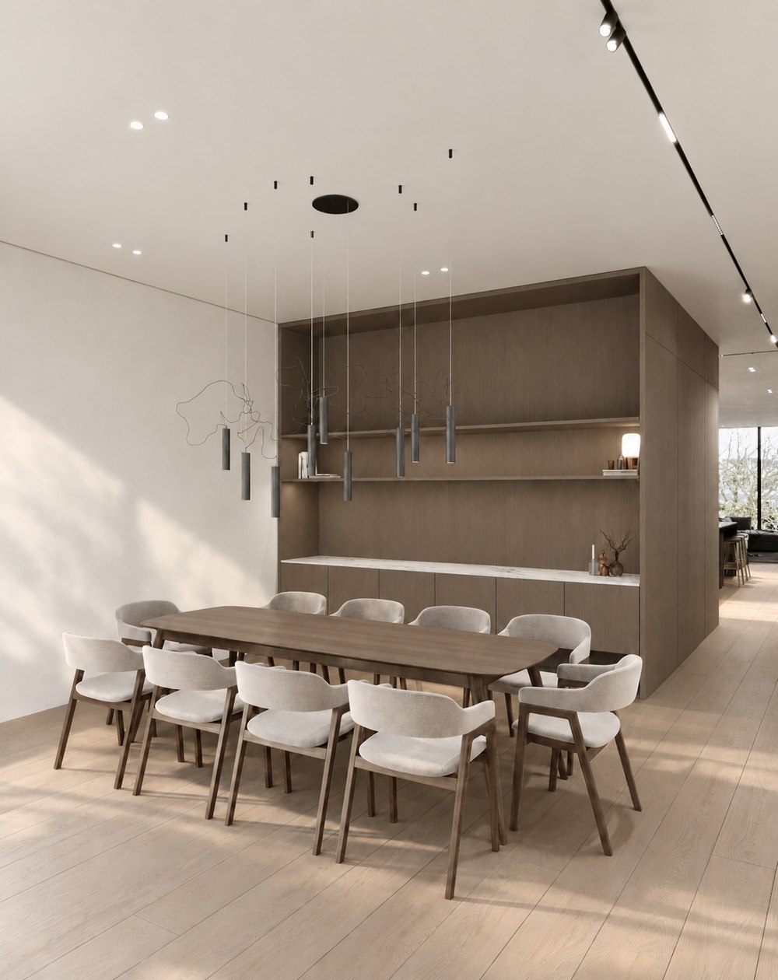
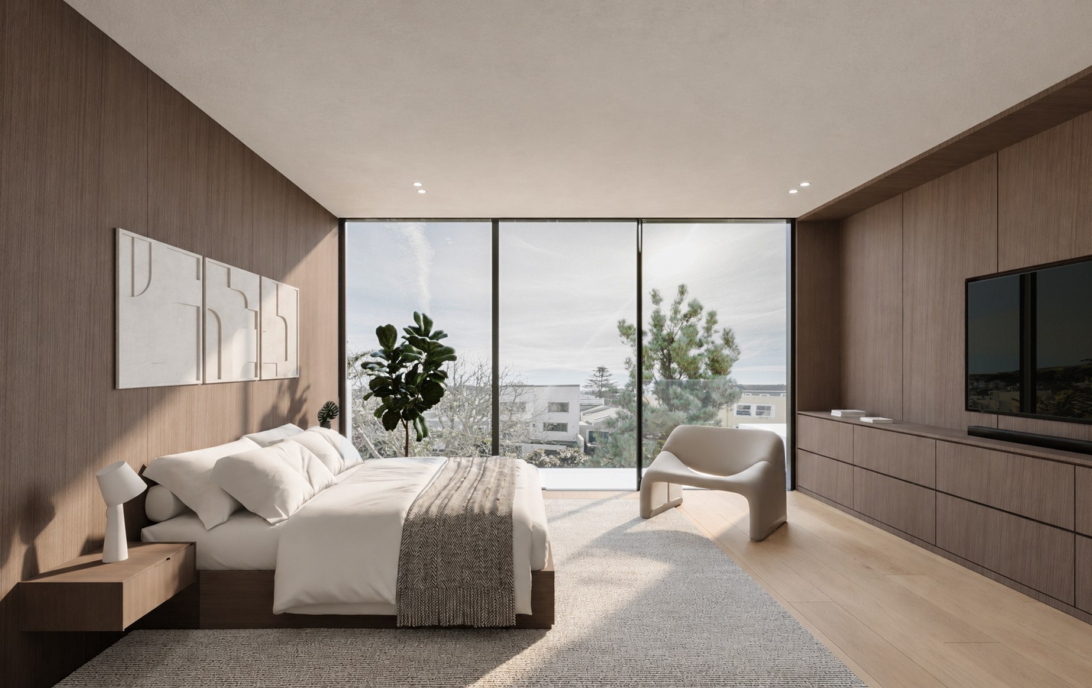
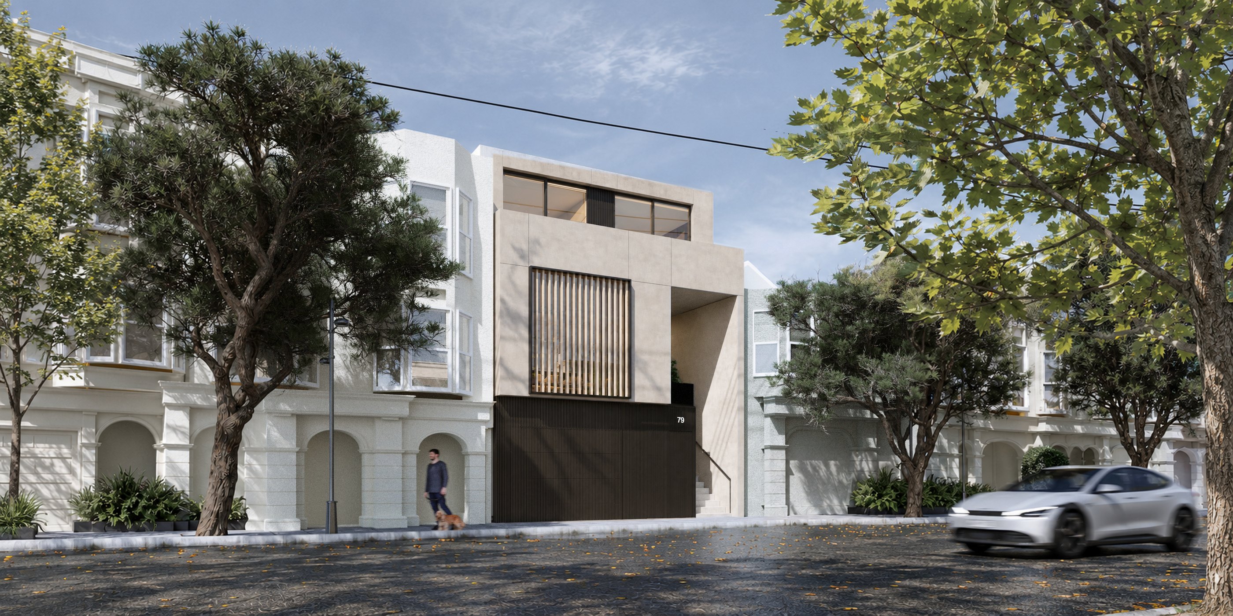
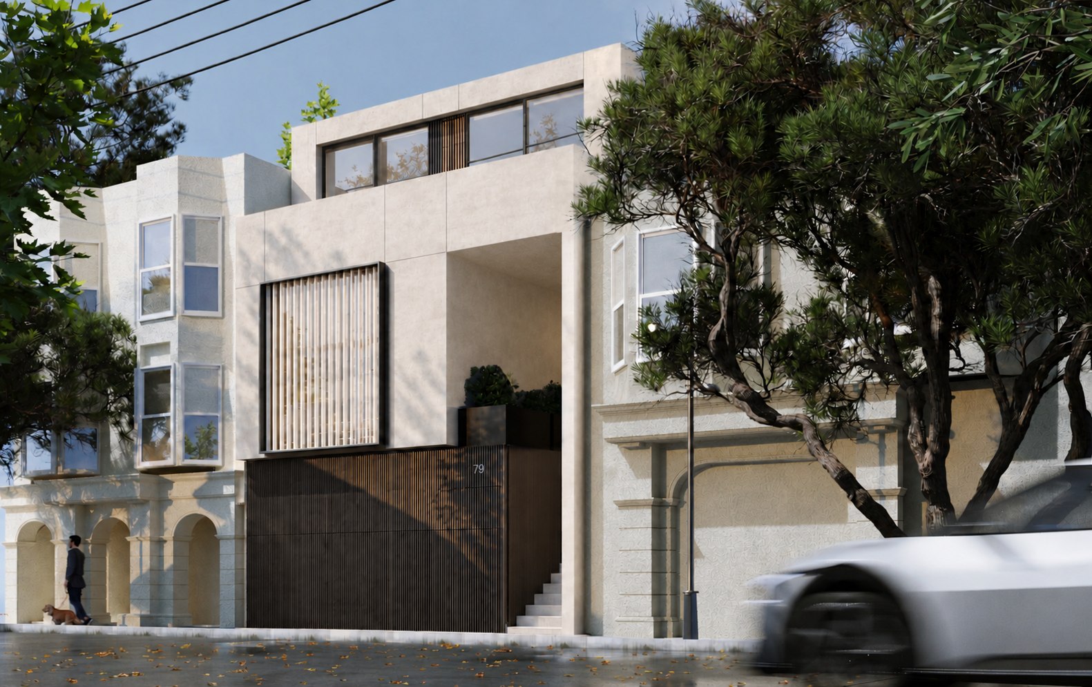
Design renderings. Out of respect for the owners' privacy, the completed home is not photographed.
Design process

A single column of light

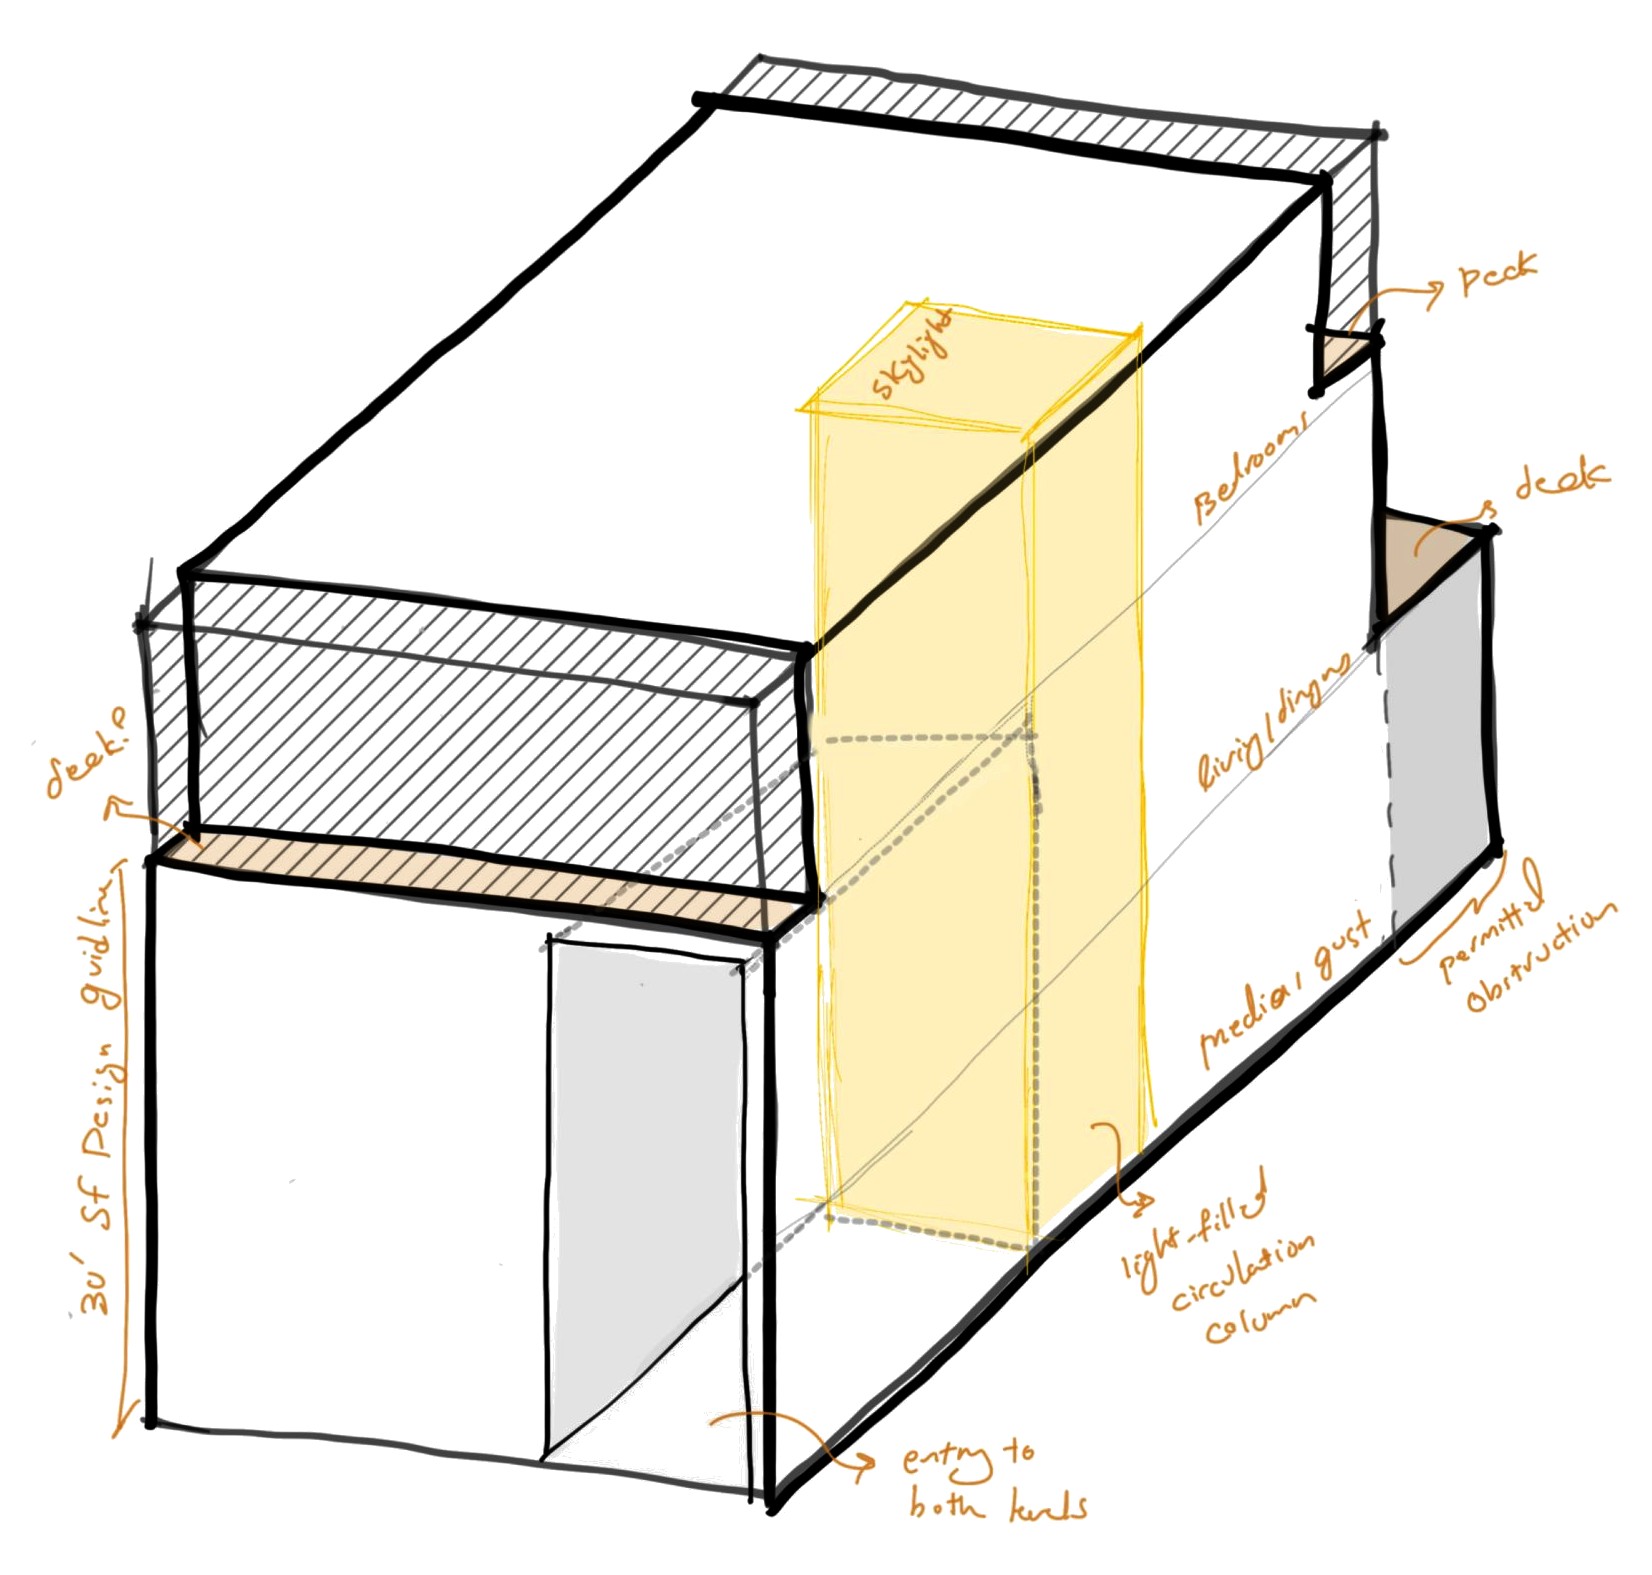
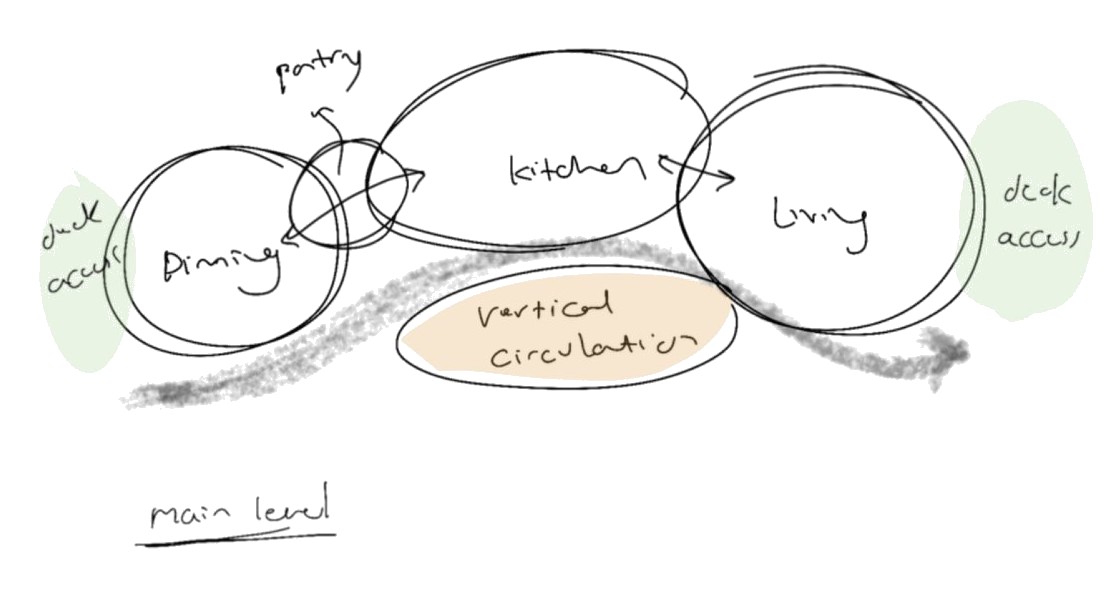
The house began as two diagrams of how the family lives. On the main level, dining, kitchen and living line up along one path, with the stair beside them; upstairs, the bedrooms gather around the same circulation. The massing sketch that followed turns that path into a light-filled circulation column: a skylight over the stair carries daylight down past the bedrooms, the living and dining floor and the media and guest level below.
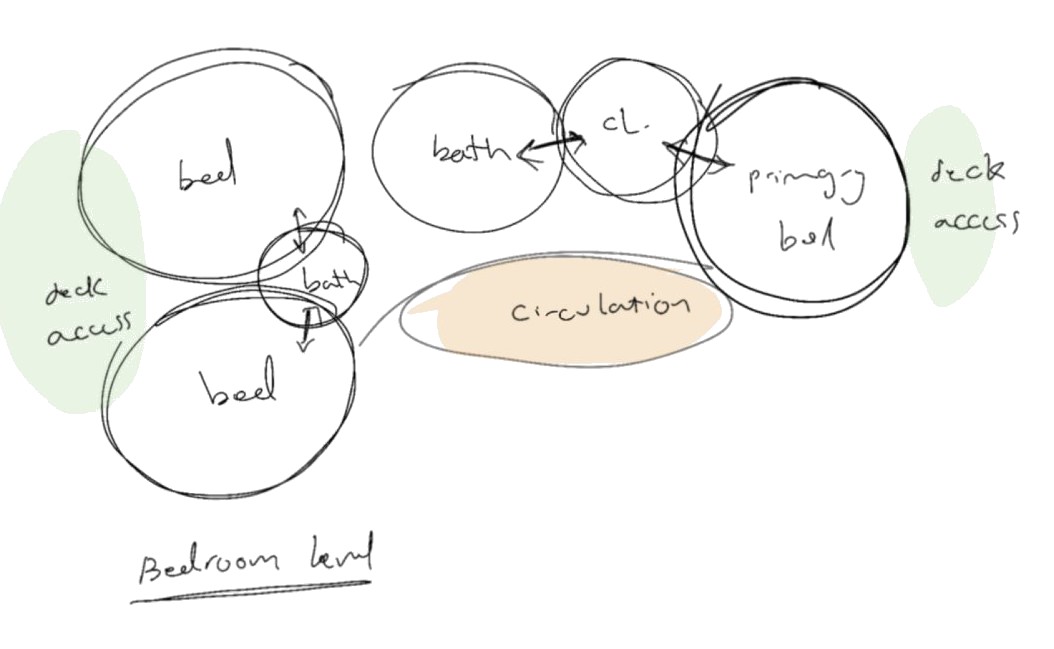
Hand-drawn bubble diagram of the bedroom level: two bedrooms sharing a bath at one end, a bath and closet leading to the primary bedroom at the other, deck access shaded green at both ends and a circulation zone between
Bedroom level
Hand-drawn bubble diagram of the main level: dining, a small pantry, kitchen and living in a row, linked by arrows, with deck access shaded green at each end, a vertical circulation zone shaded beside them and a grey arrow tracing the path through the floor
Main level
Hand-drawn massing sketch of In Light: a long box with decks cut into the front and rear, a yellow column of light falling from a skylight down through the bedroom, living and dining, and media and guest levels, with notes marking the light-filled circulation column, the entry to both levels, the 30-foot San Francisco design guideline at the front and the permitted obstruction at the rear
Massing: a light-filled circulation column beneath the skylight

Drawings

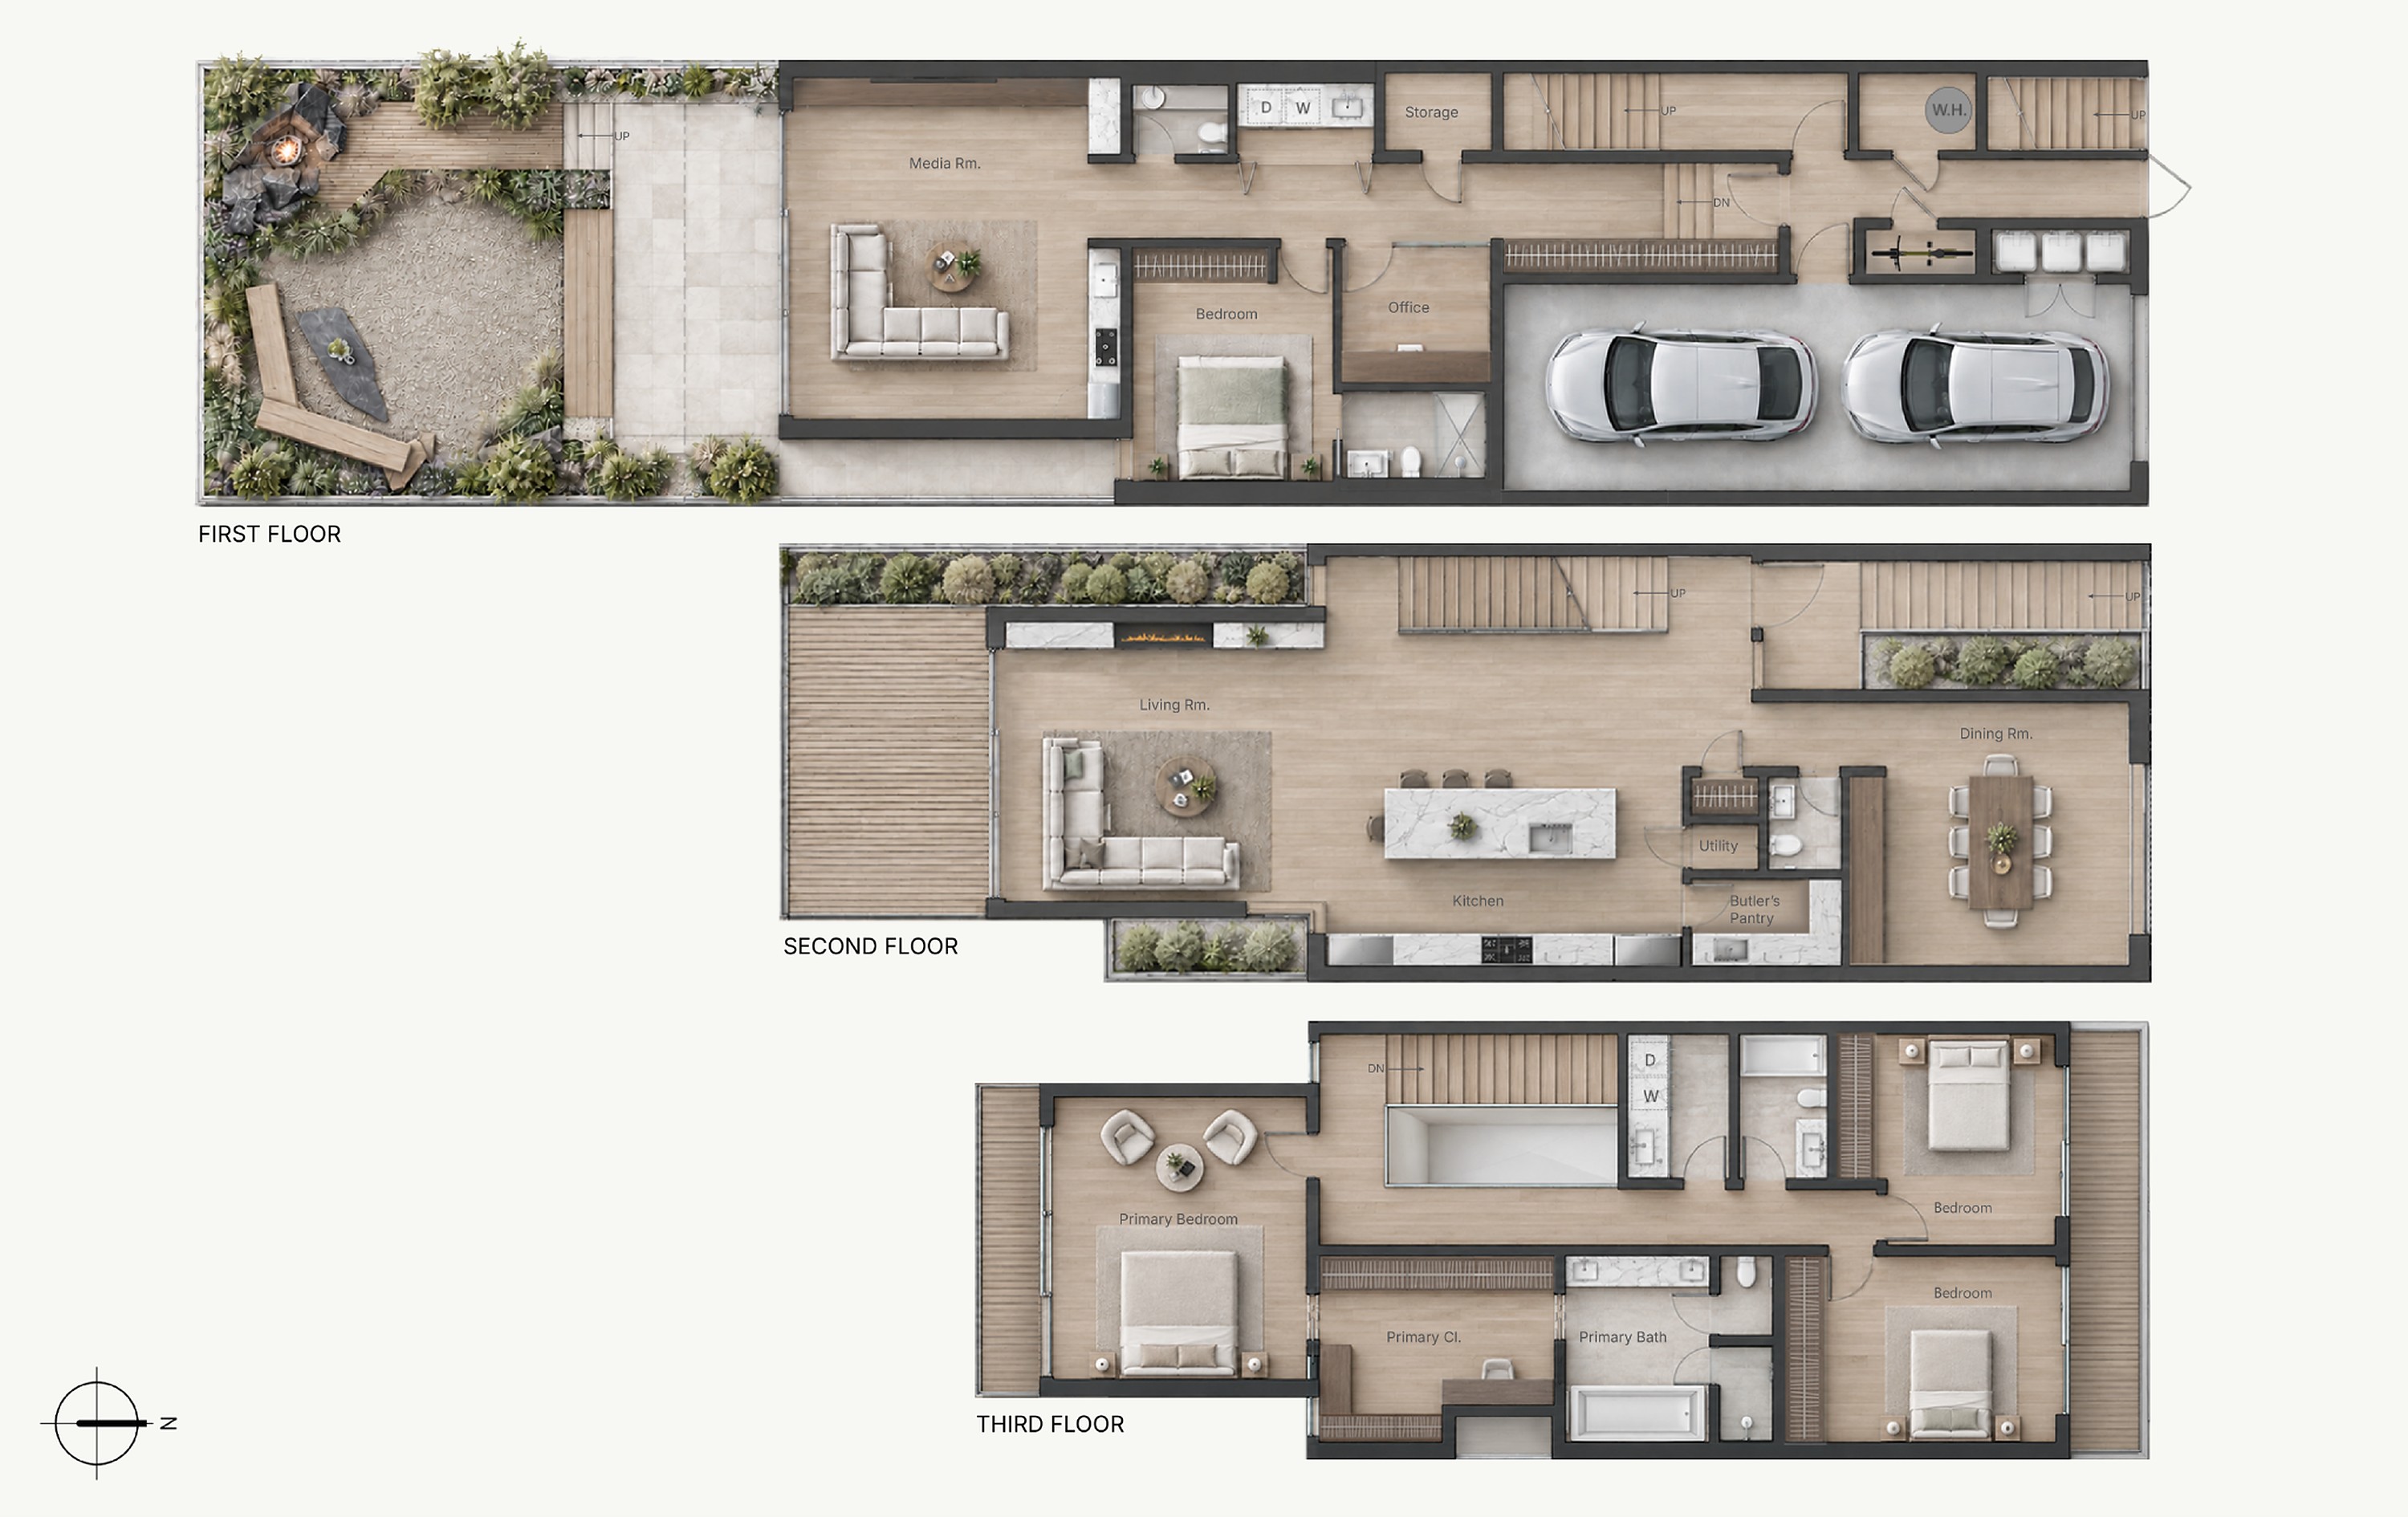
Floor plans

Rendered floor plans of In Light on three levels, with north arrow. First floor: rear garden with fire pit and seating, media room, bedroom with bath, office, storage, laundry and a two-car garage. Second floor: living room with fireplace opening to a rear deck, kitchen with island, utility room, butler's pantry, powder room and dining room. Third floor: primary bedroom with sitting area, primary closet and primary bath, two more bedrooms with a shared bath, and decks front and rear.
First, second and third floors.

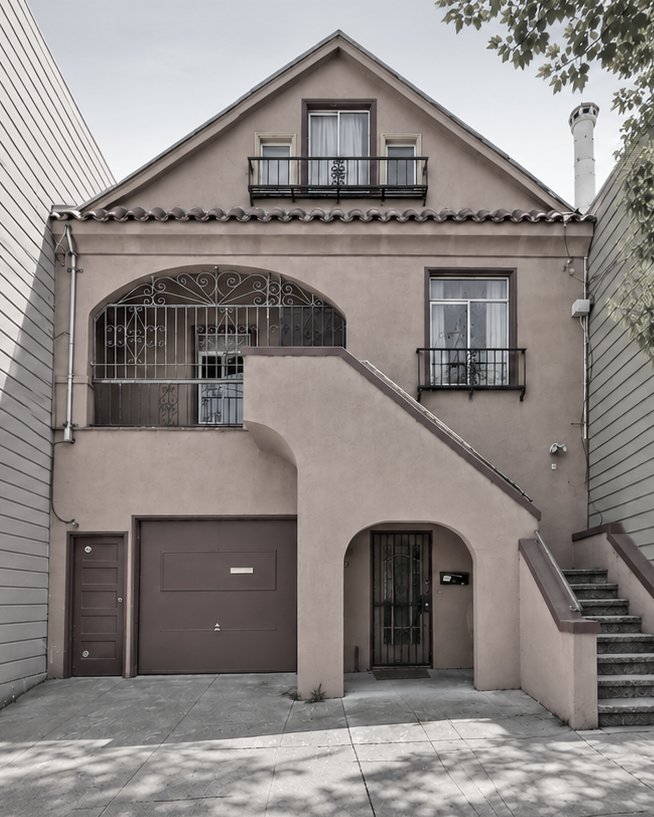
Before

The original house

Original front of the house before the remodel: a stucco facade with a tile-roofed gable, arched balcony, single garage door and exterior stair
Before
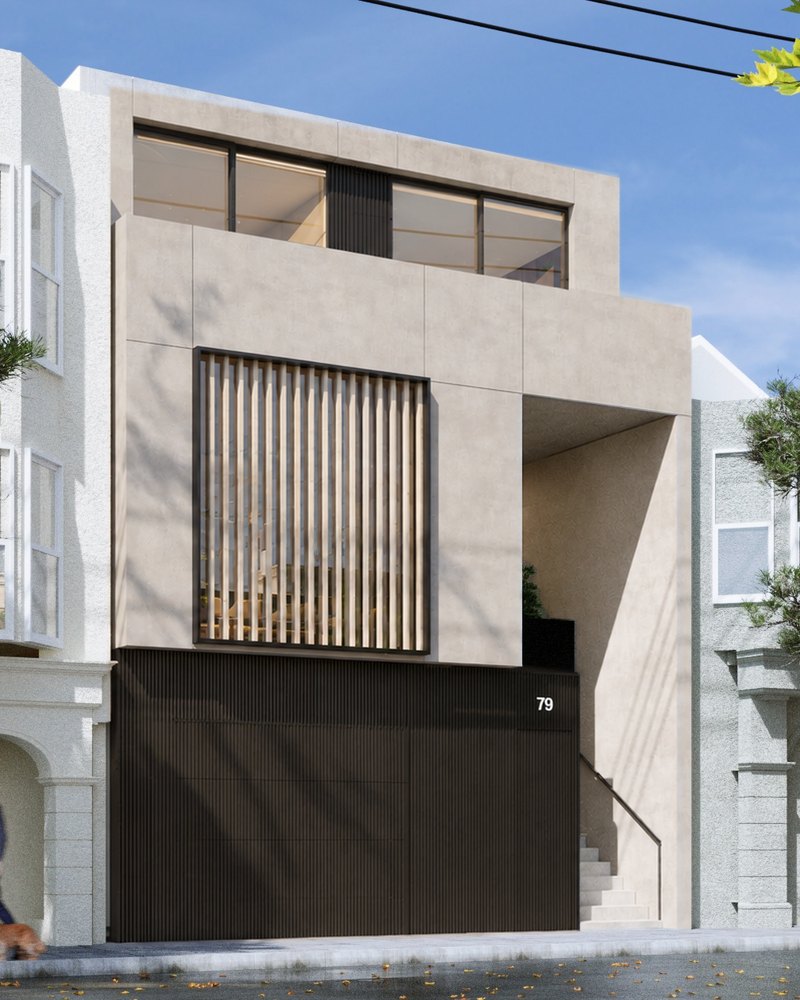
The new street facade of In Light
After
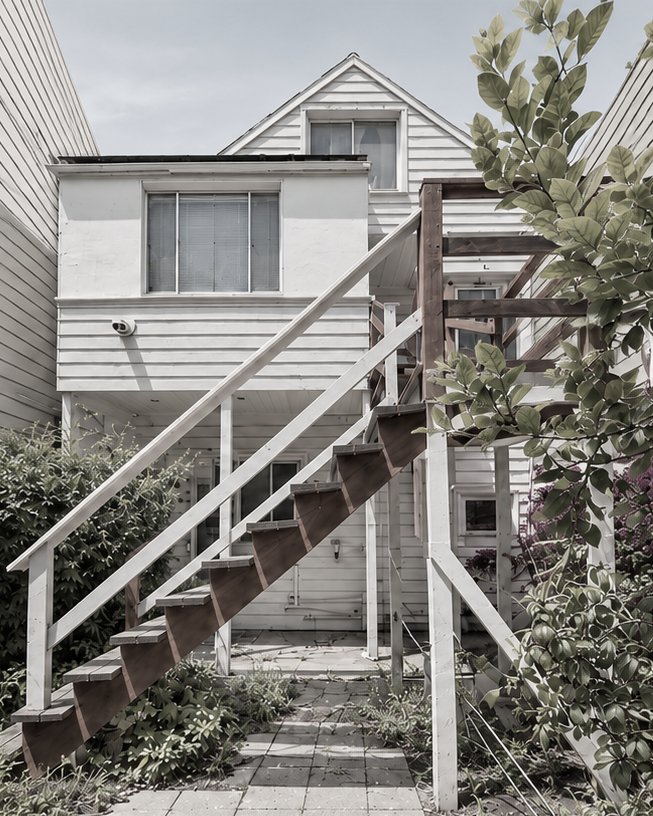
Original rear of the house before the remodel: a two-story clapboard and stucco back with an exterior wooden stair
Before
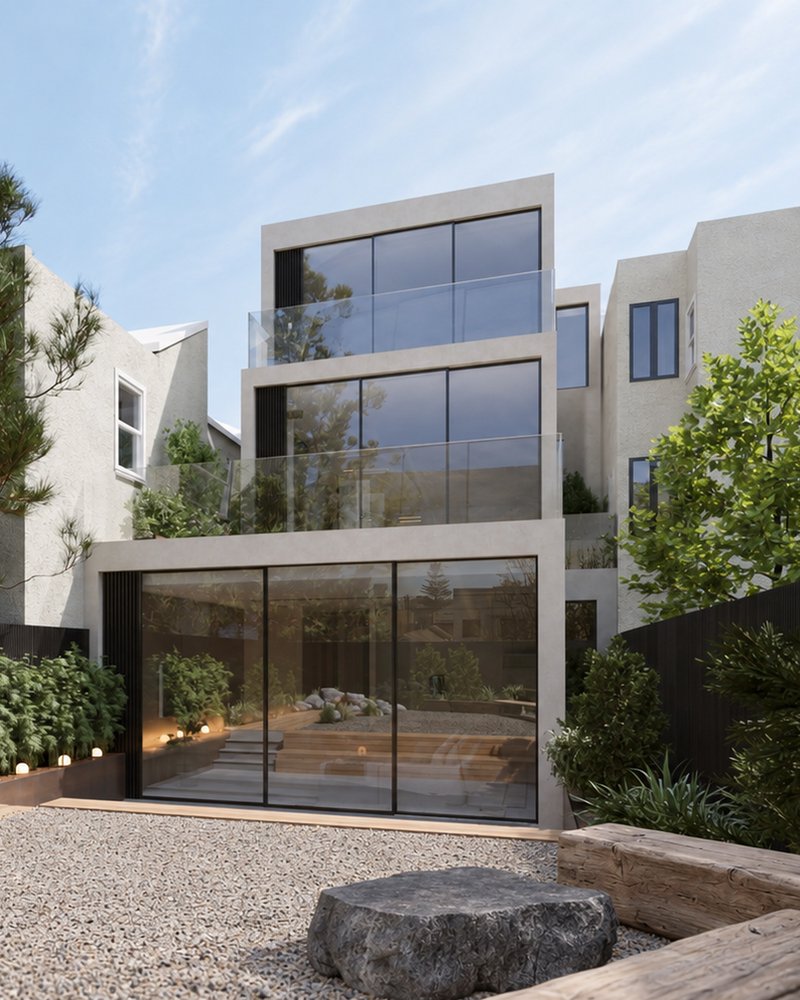
The new rear elevation of In Light over the garden
After

During construction

From framing to finish
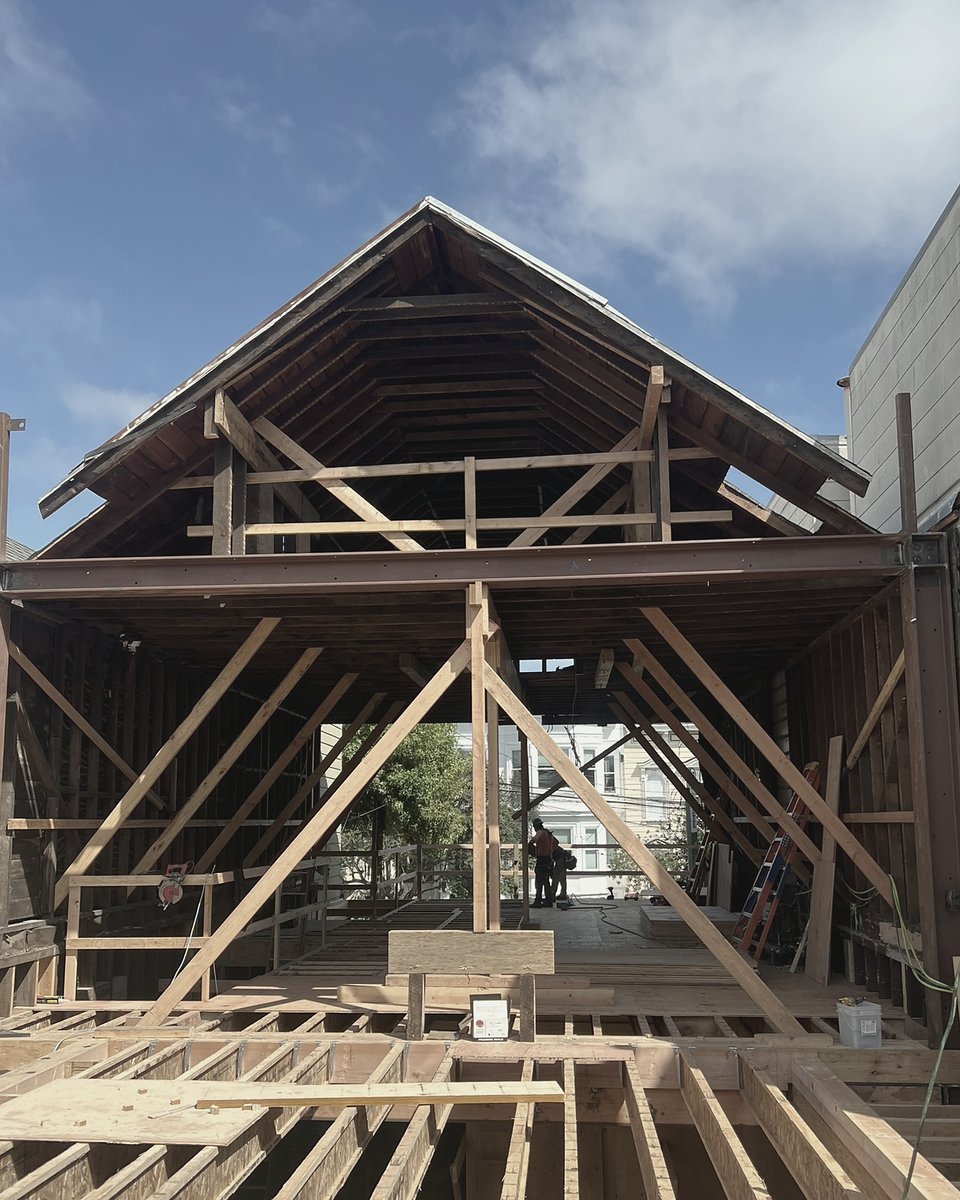
The original gable roof structure exposed during construction, with new framing below
The original roof structure, opened up
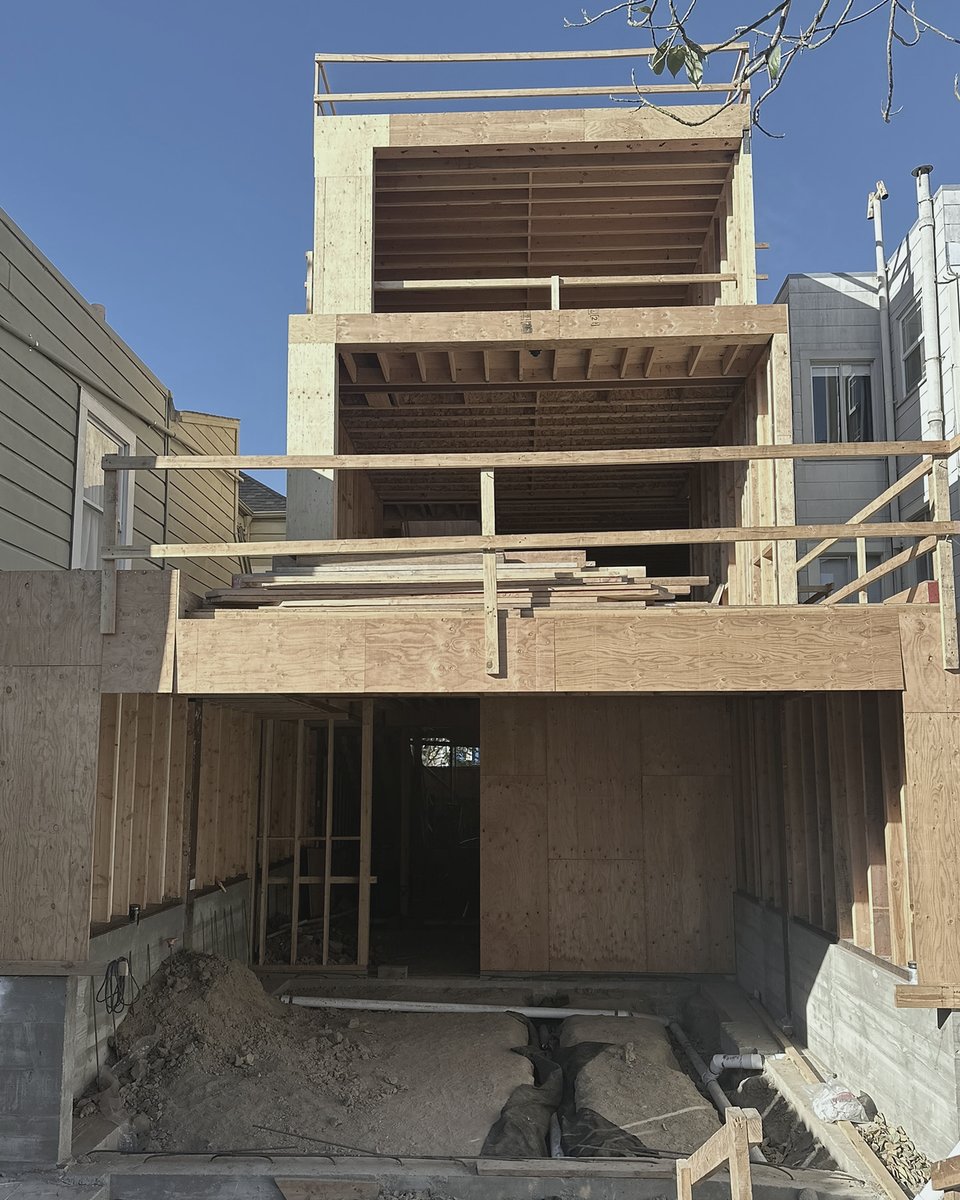
The rear of the house framed in wood, showing the stepped upper levels
The rear framed, with its stepped levels
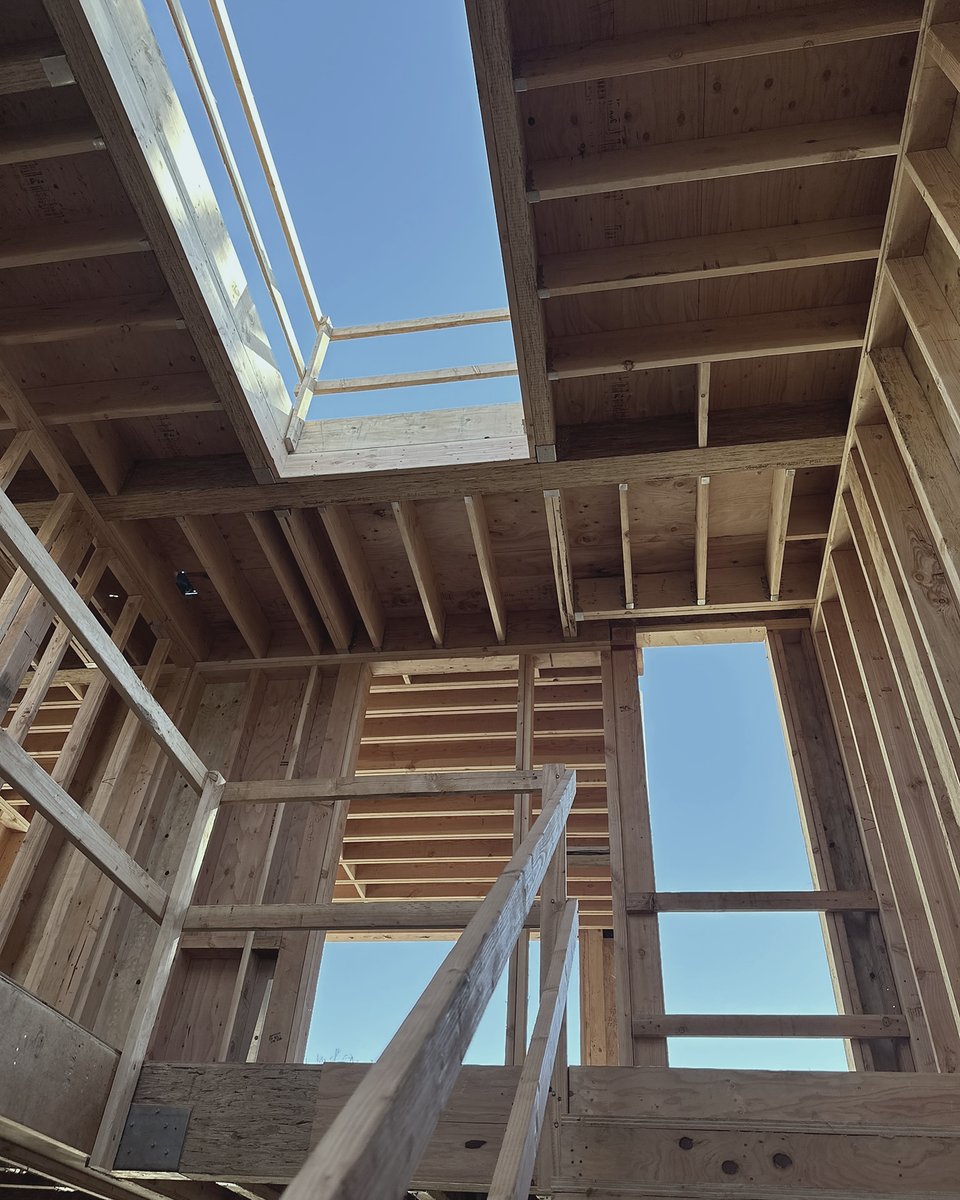
Looking up through the framed skylight shaft beside a tall vertical window opening
Framing the skylight shaft and tall window
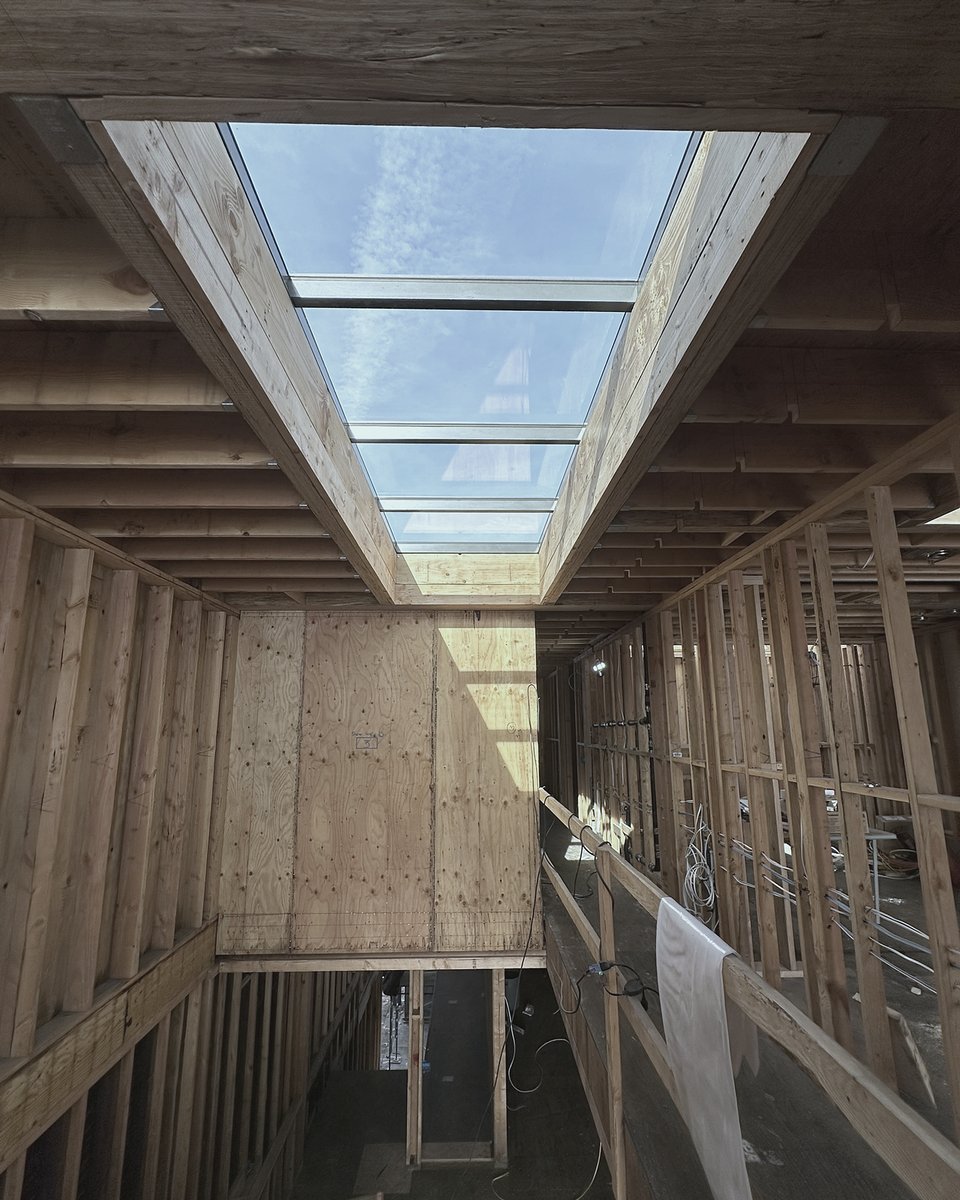
The glazed skylight casting sunlight down a plywood wall into the stairwell
Skylight glazed, light reaching the stair
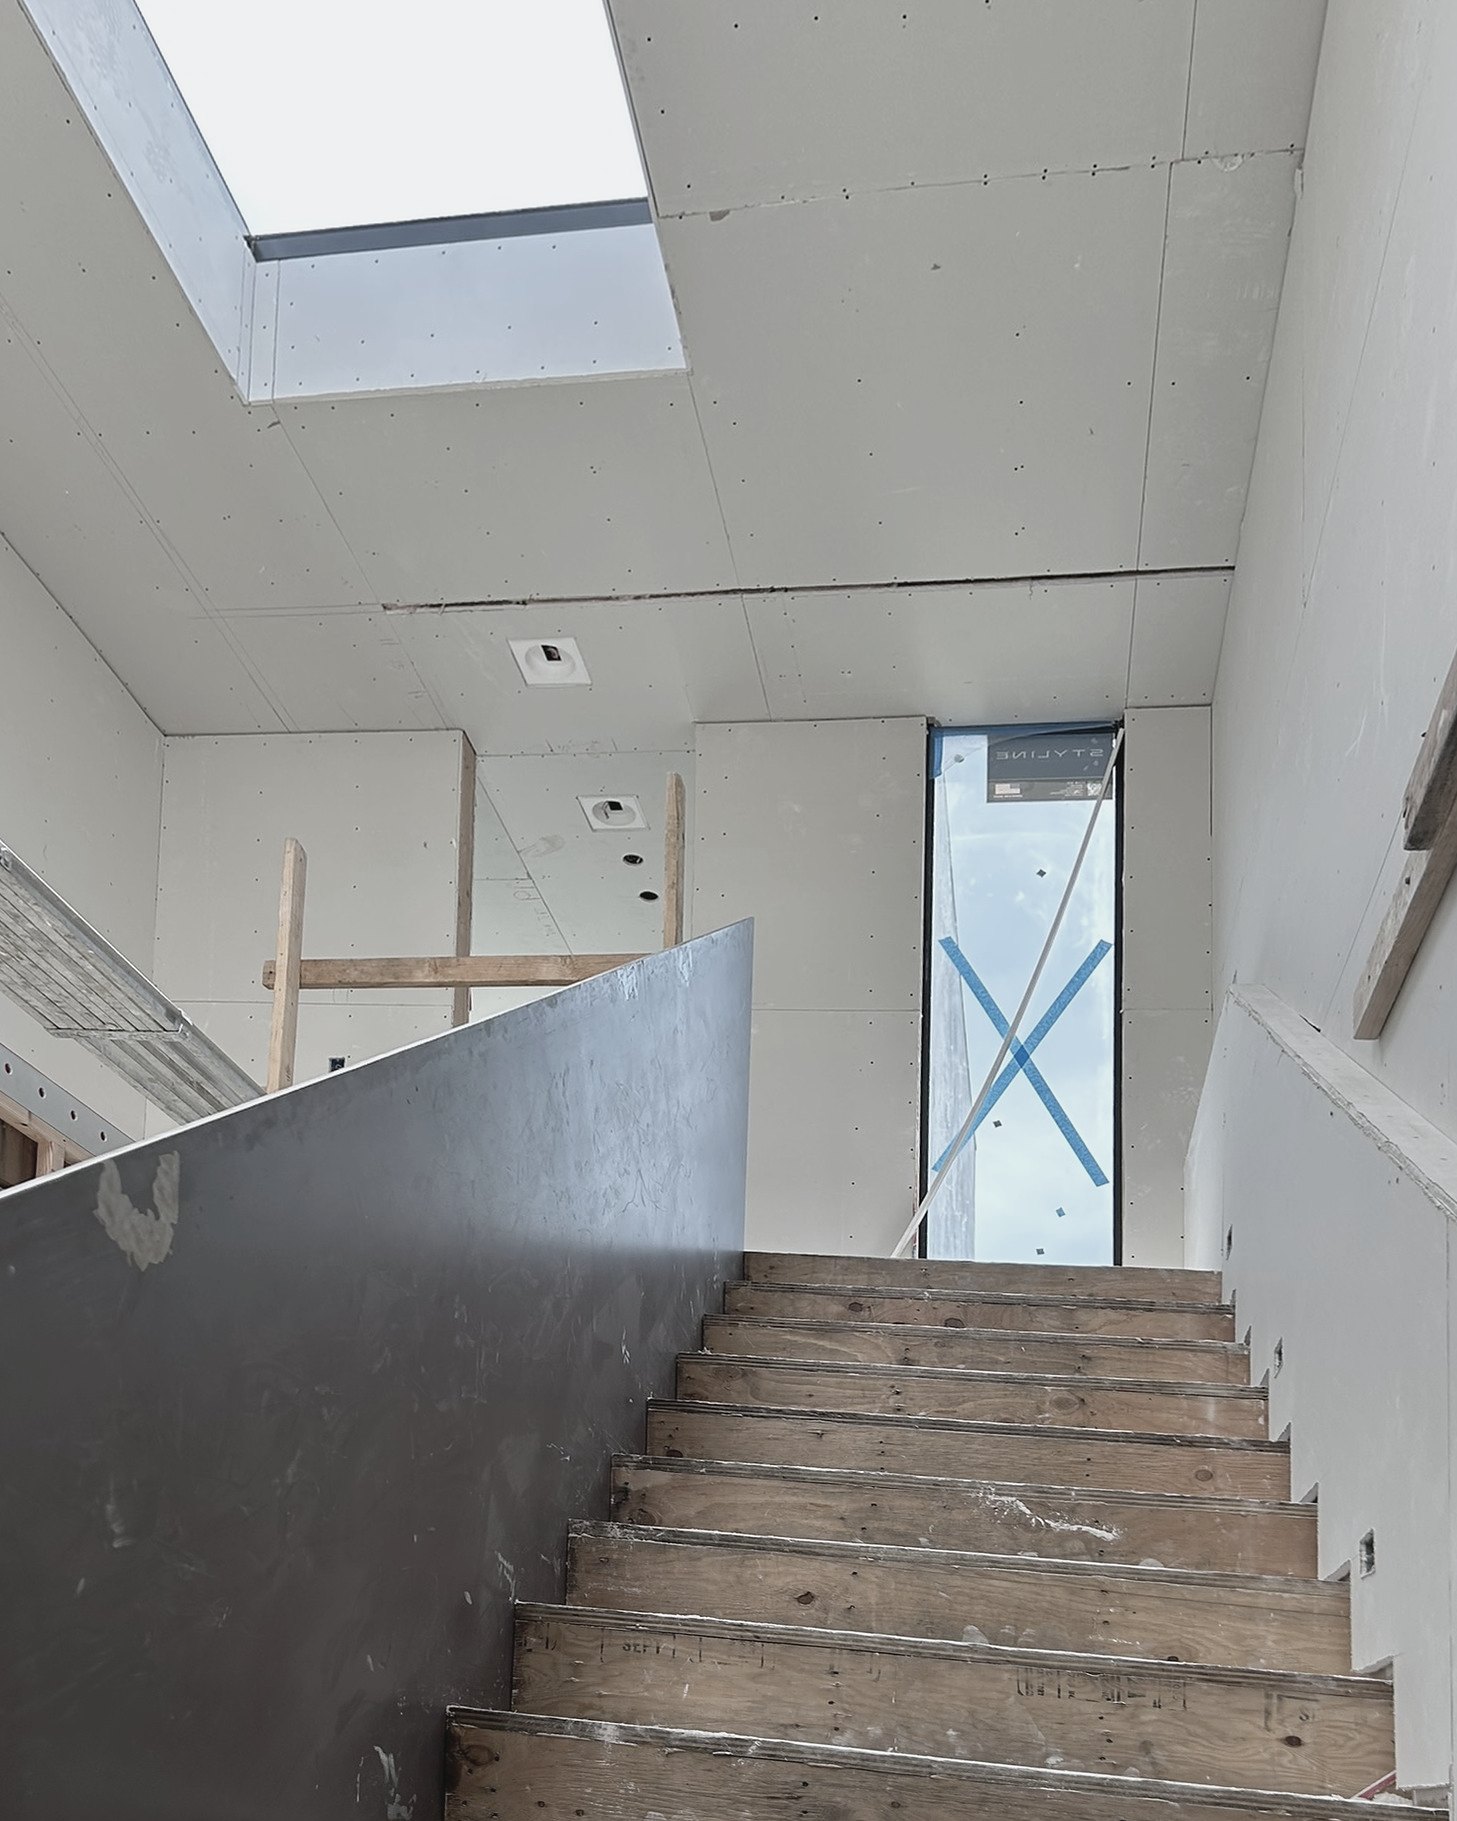
The stair with its dark steel guard rising toward the skylight after drywall
The steel stair rising toward the skylight
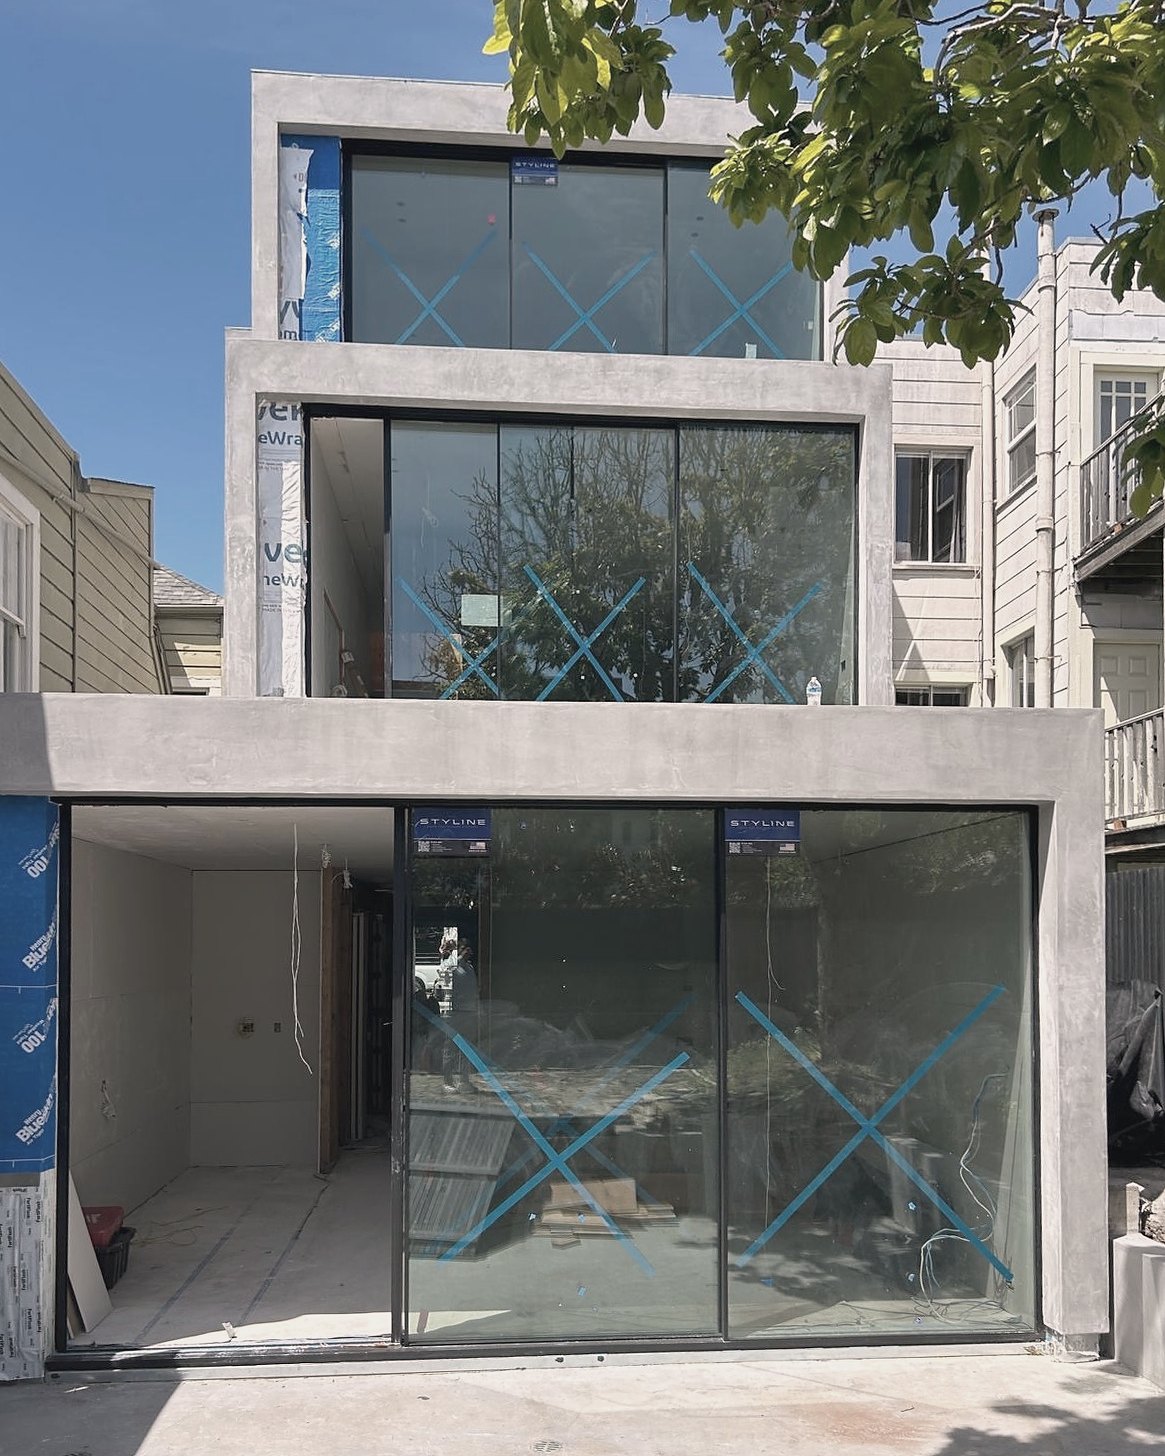
The rear elevation with large glass doors and windows installed, still marked with protective tape
Rear glazing installed

Planning something similar? Let's talk about your home.

Start a project