Outside In
A 1,000 sq ft ADU that gives a growing family more room to live, carrying their daily rituals across the yard, from courtyard to gym to an ocean view.
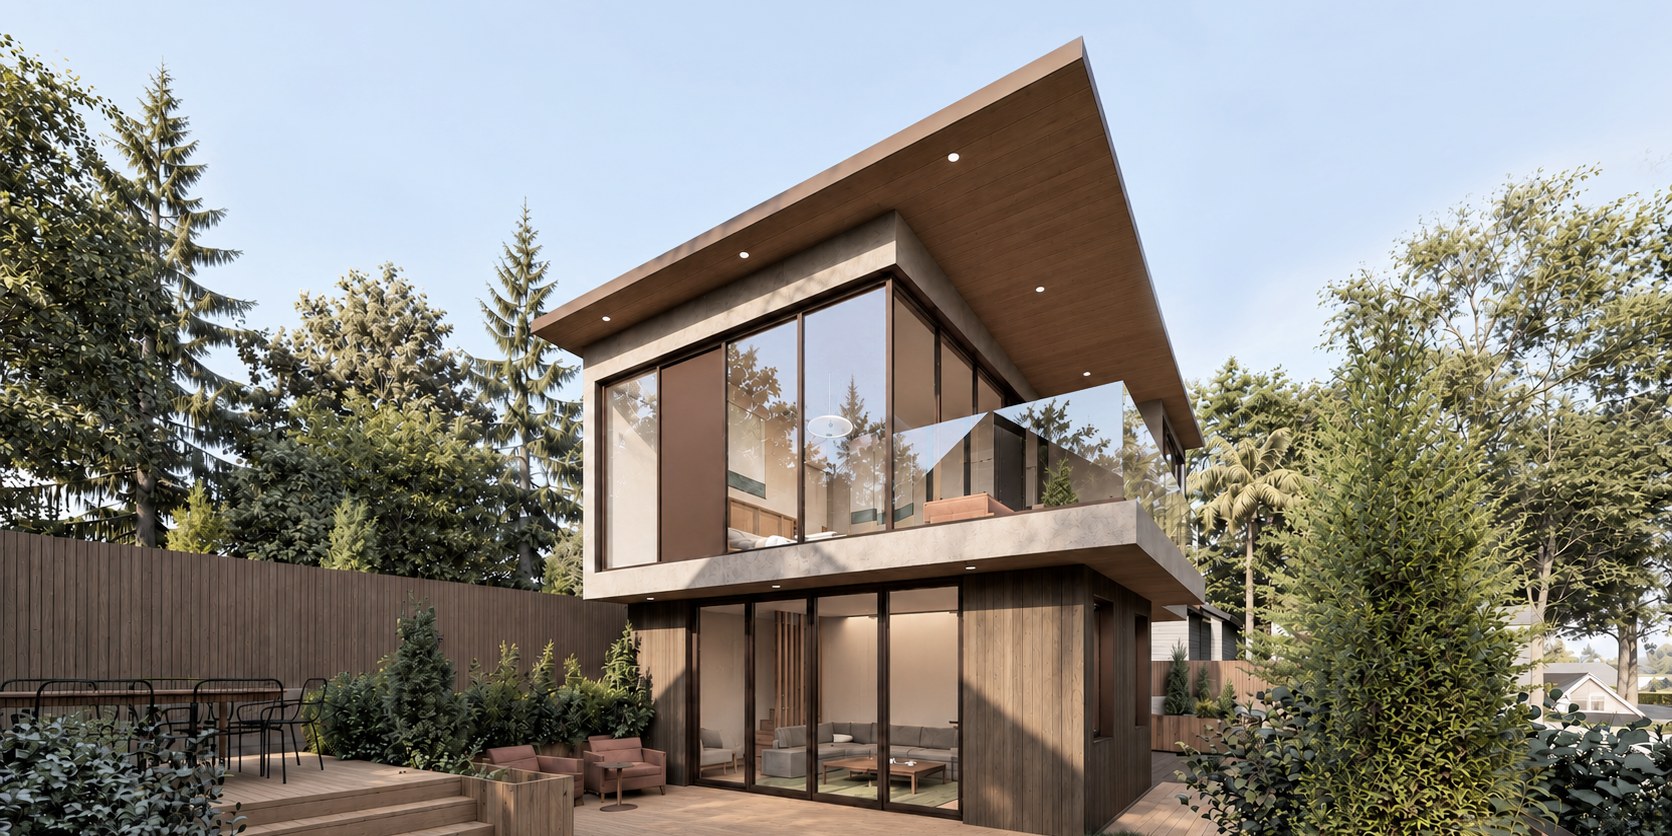
Expecting their first child, the owners needed more room for family life and wanted their home to reflect their love of the outdoors. Placing the ADU at the far end of the yard allowed daily life to extend across the property, connecting the existing house and new building through a shared courtyard.
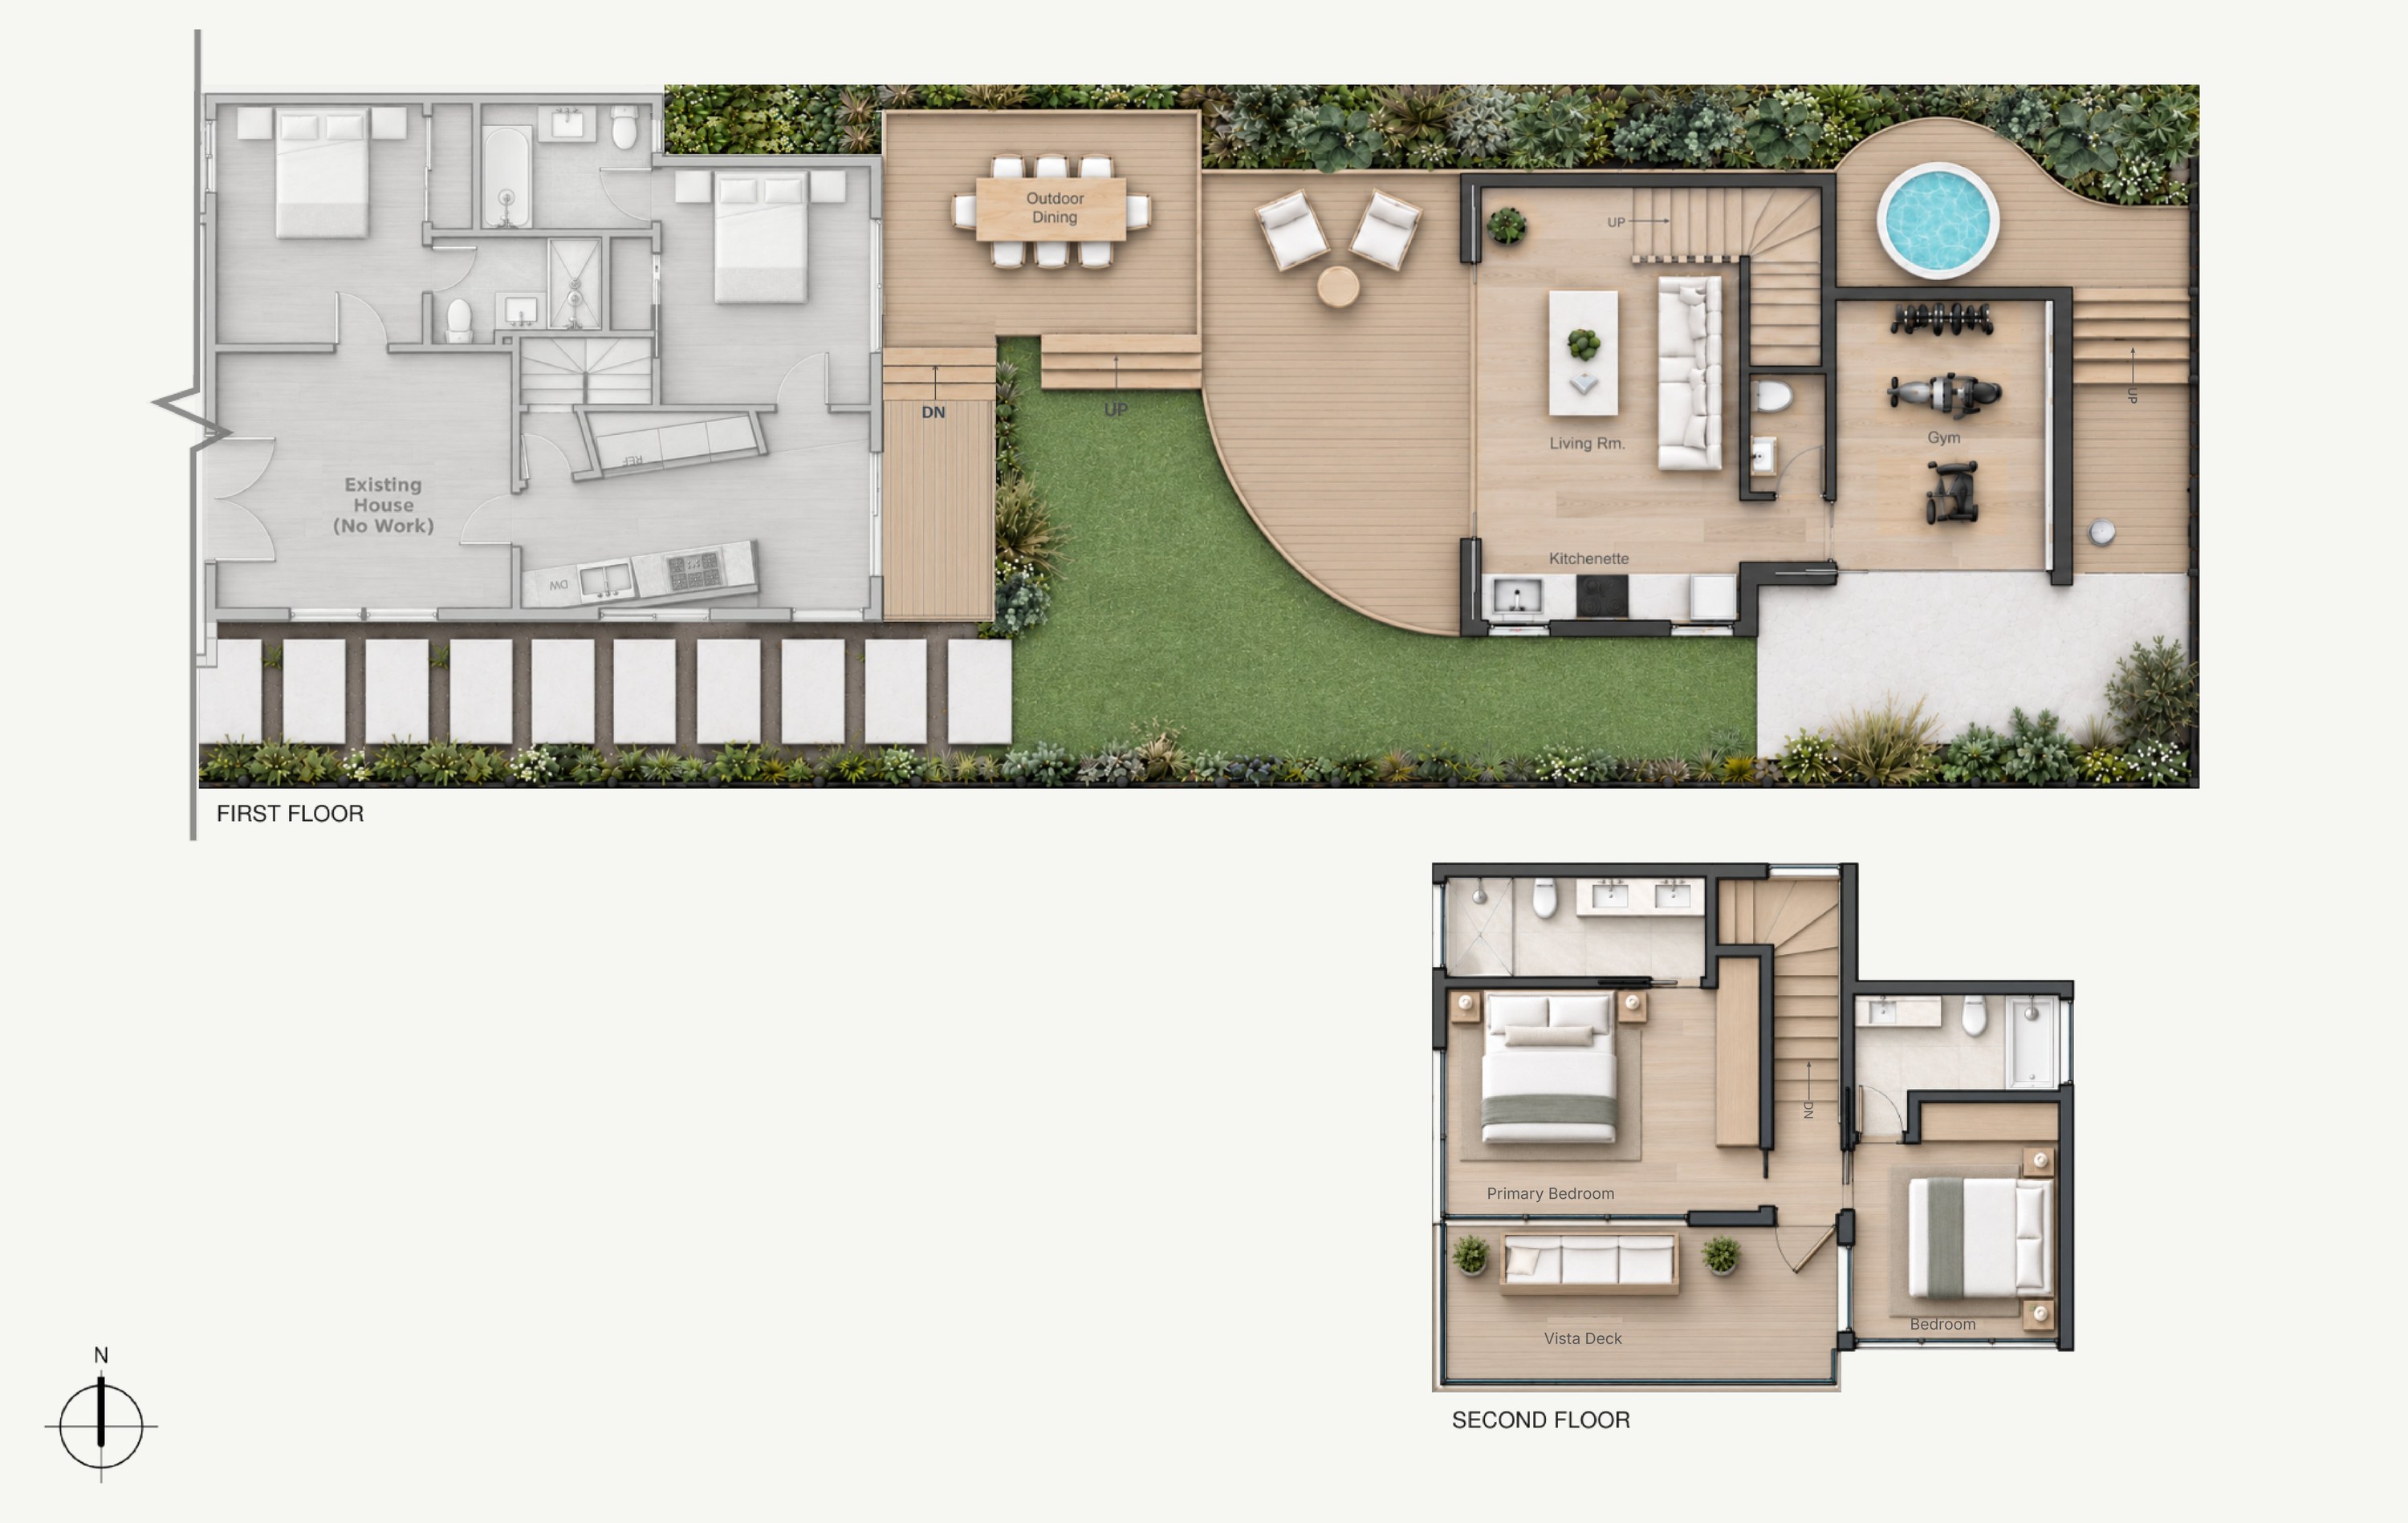
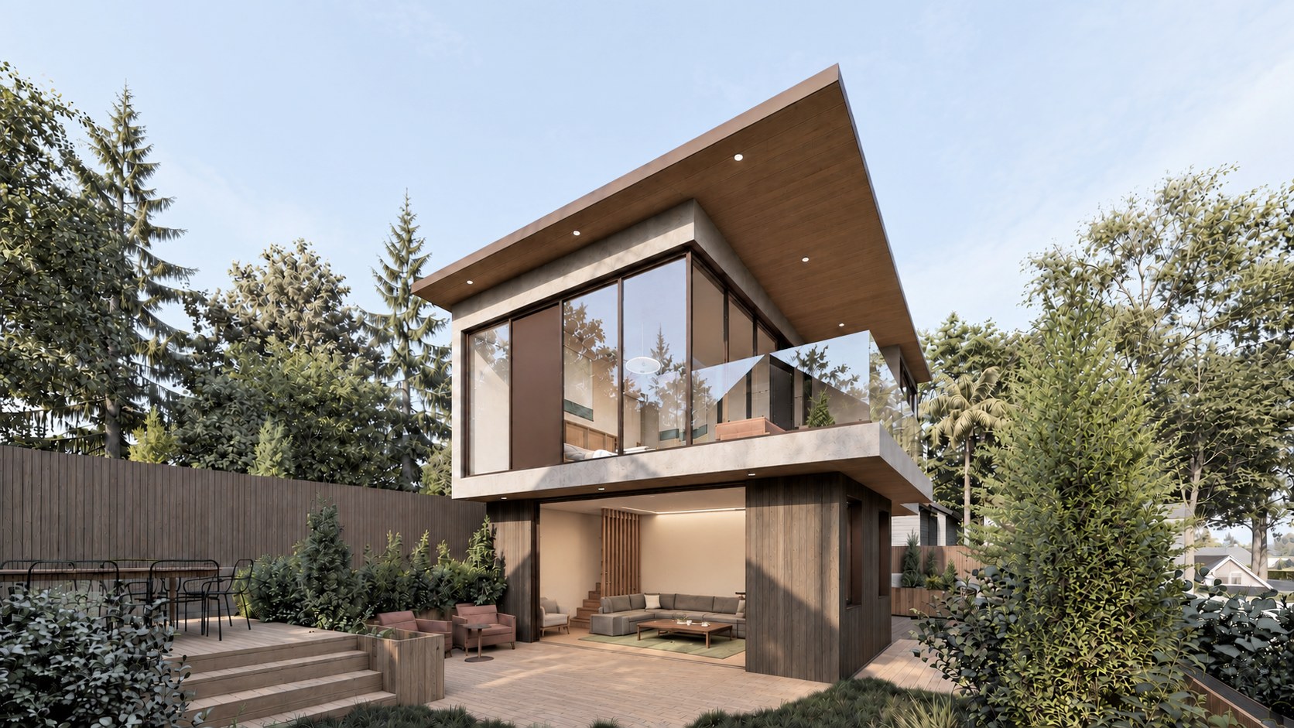
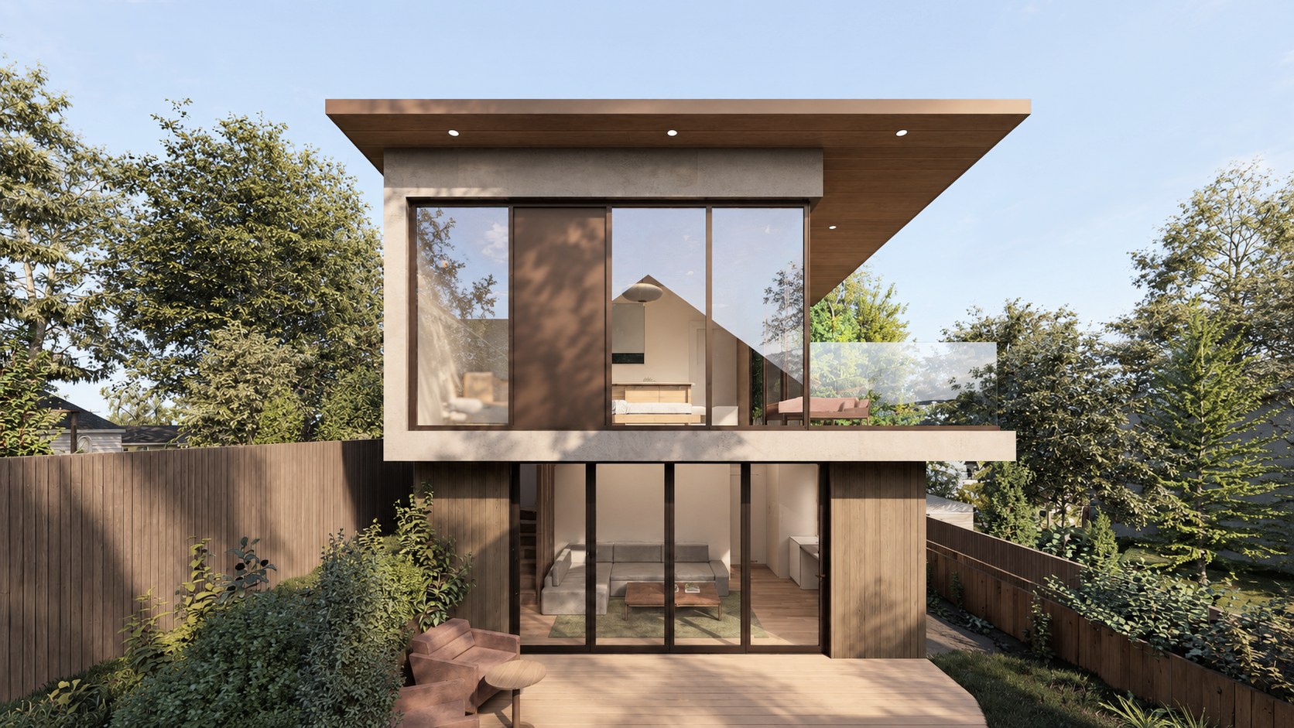
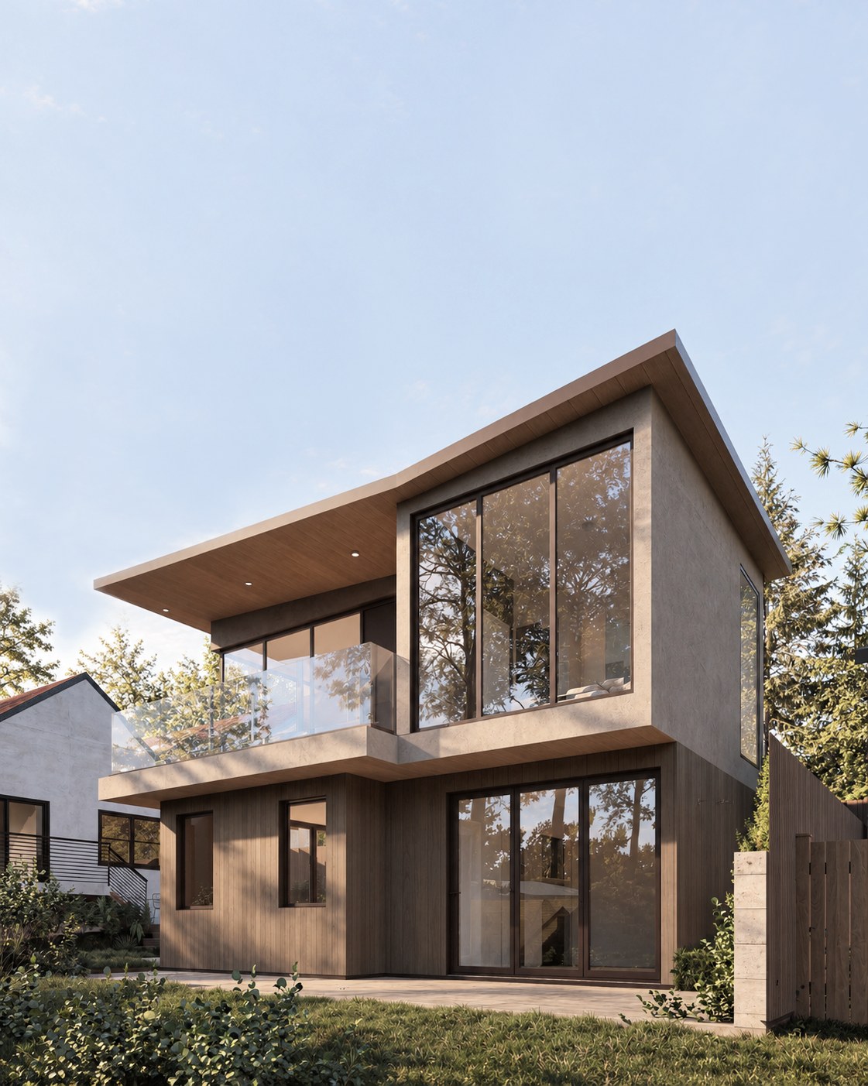
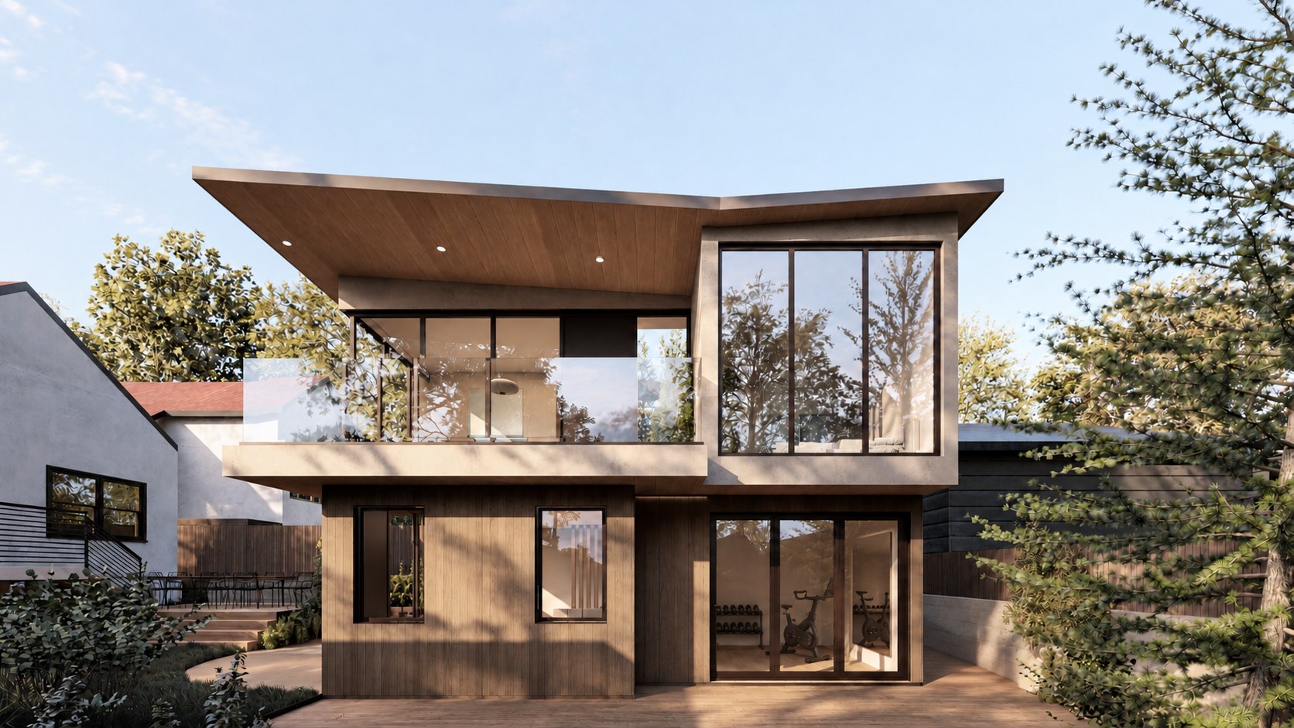
The courtyard becomes an outdoor room, with a curved wood deck extending from the ADU’s living room, a separate dining deck, and a patch of lawn for the baby to crawl on. The living room opens fully to the deck, while the gym’s doors slide into pockets within the exterior walls, allowing workouts to move outside.
The setbacks become usable spaces too. An outdoor shower occupies the rear setback, and a hot tub sits along the quieter, more private side of the building. Inside, the full program fits within 1,000 square feet.
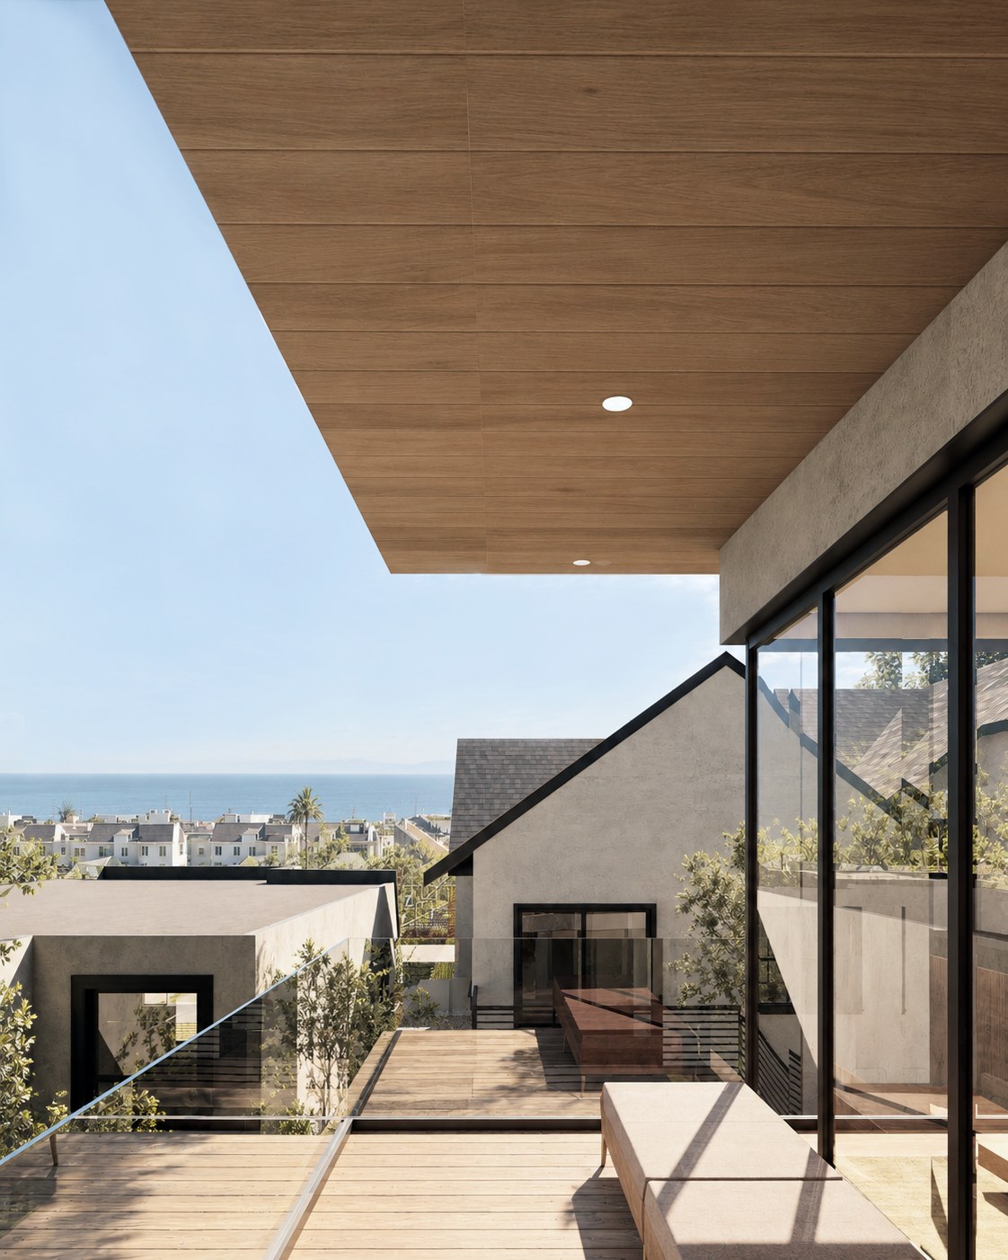
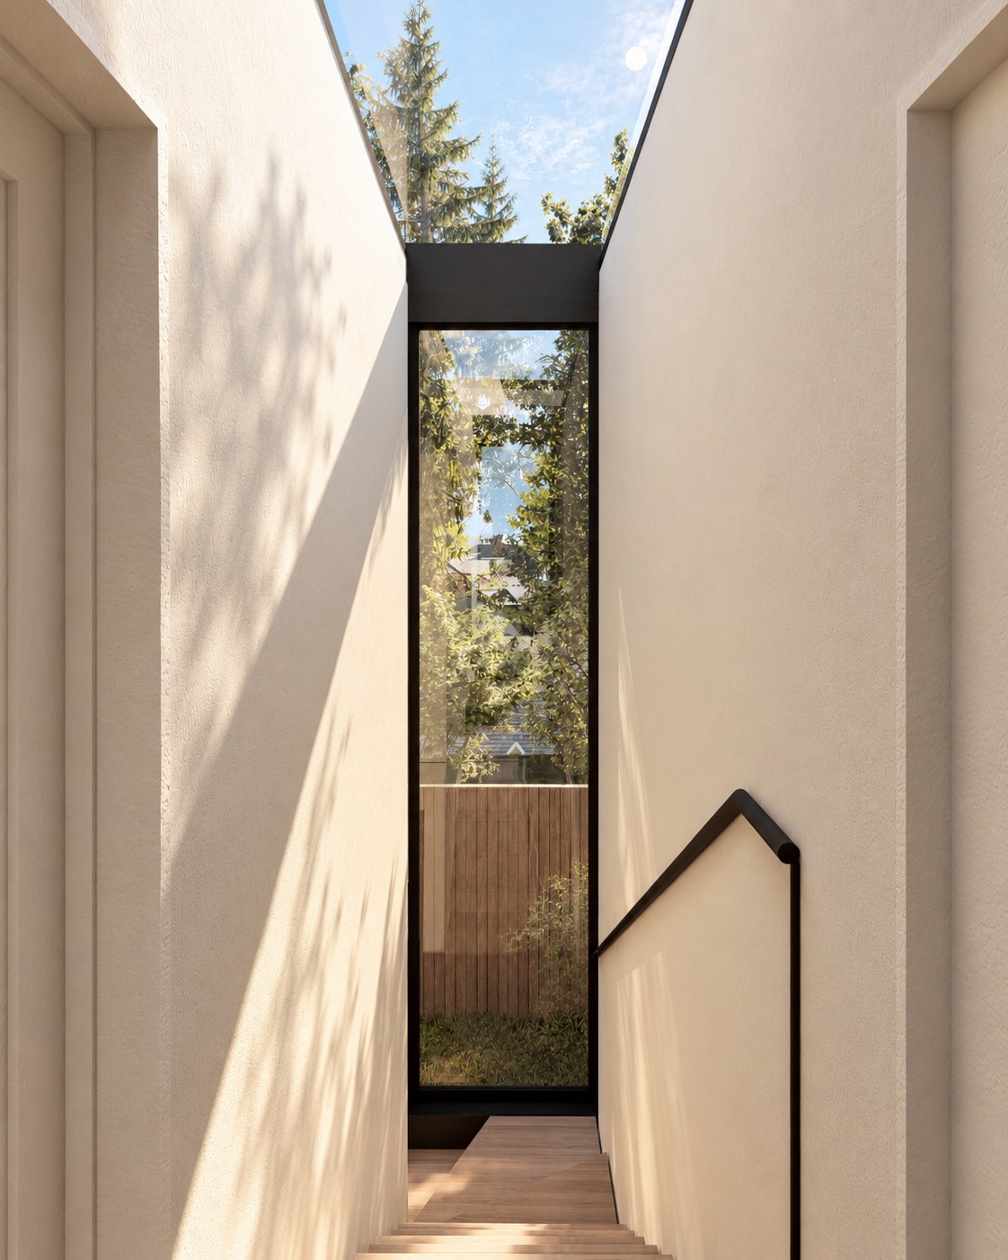
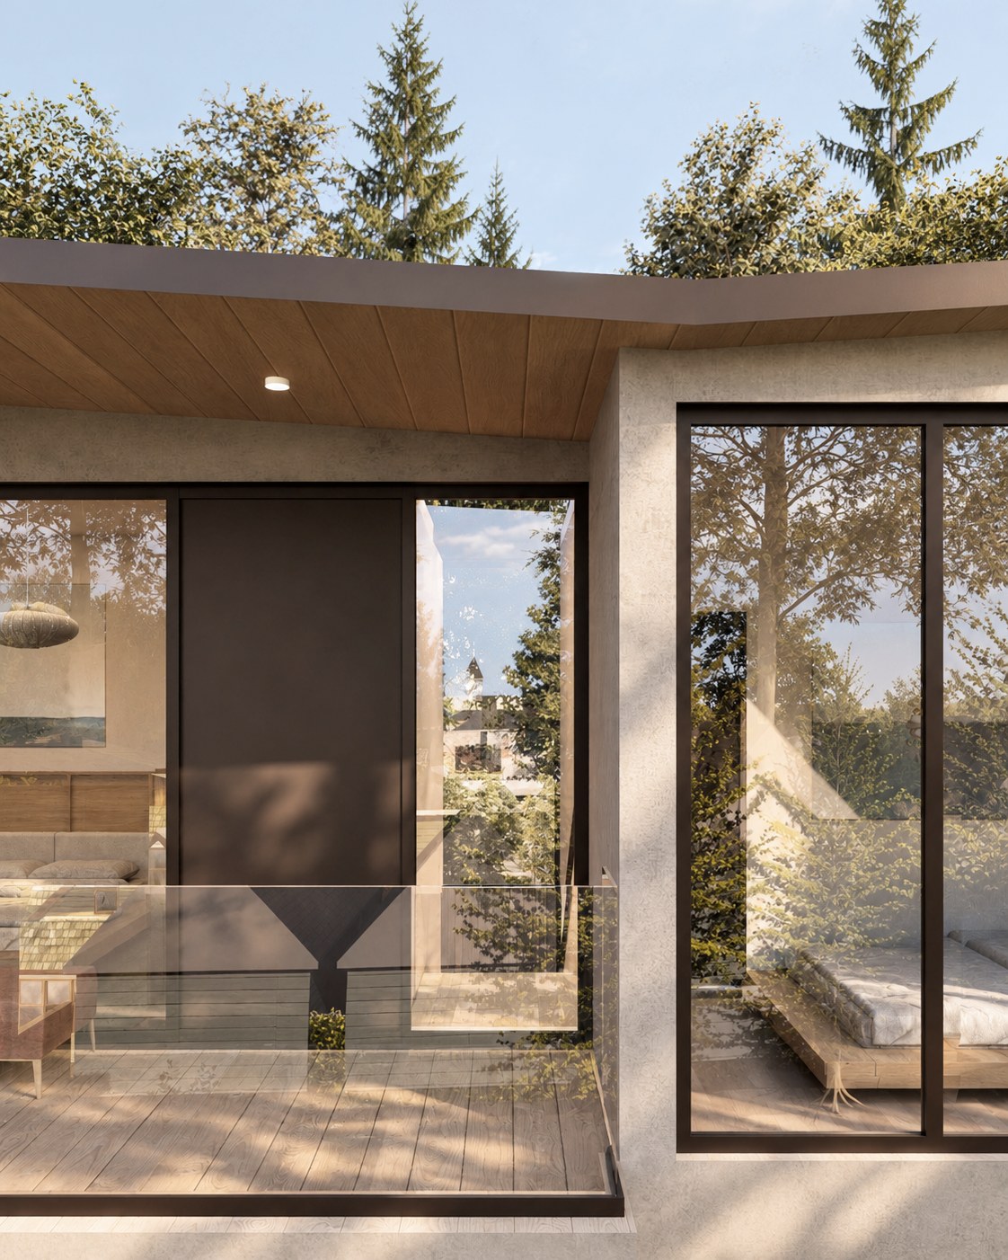
Upstairs, two bedrooms and two bathrooms provide space for family and guests. The primary bedroom looks toward the Pacific through a corner window, while a glass guardrail keeps the view open from the adjoining vista deck. Accessed directly from the stair landing, the deck can serve as a quiet retreat or a shared gathering space. Guests can come upstairs from the living room for a glass of wine without passing through either bedroom. A large skylight and tall window bring daylight into the stair hall, connecting the two levels around a bright central space.
The project has received its building permit and is ready for construction.
- Location
- Outer Richmond, San Francisco
- Type
- Detached accessory dwelling unit
- Size
- 1,000 sq ft of interior program over two levels
- Program
- Ground floor: living room, kitchenette, powder room, gym. Upper floor: primary bedroom and bath, second bedroom and bath, vista deck. Outside: courtyard deck, outdoor dining, lawn, outdoor shower, hot tub
- Status
- Building permit approved, 2025; ready for construction
- Design
- AURAX, Maryam Nassajian
- Images
- Design renderings
Drawings
Floor plans