From Within
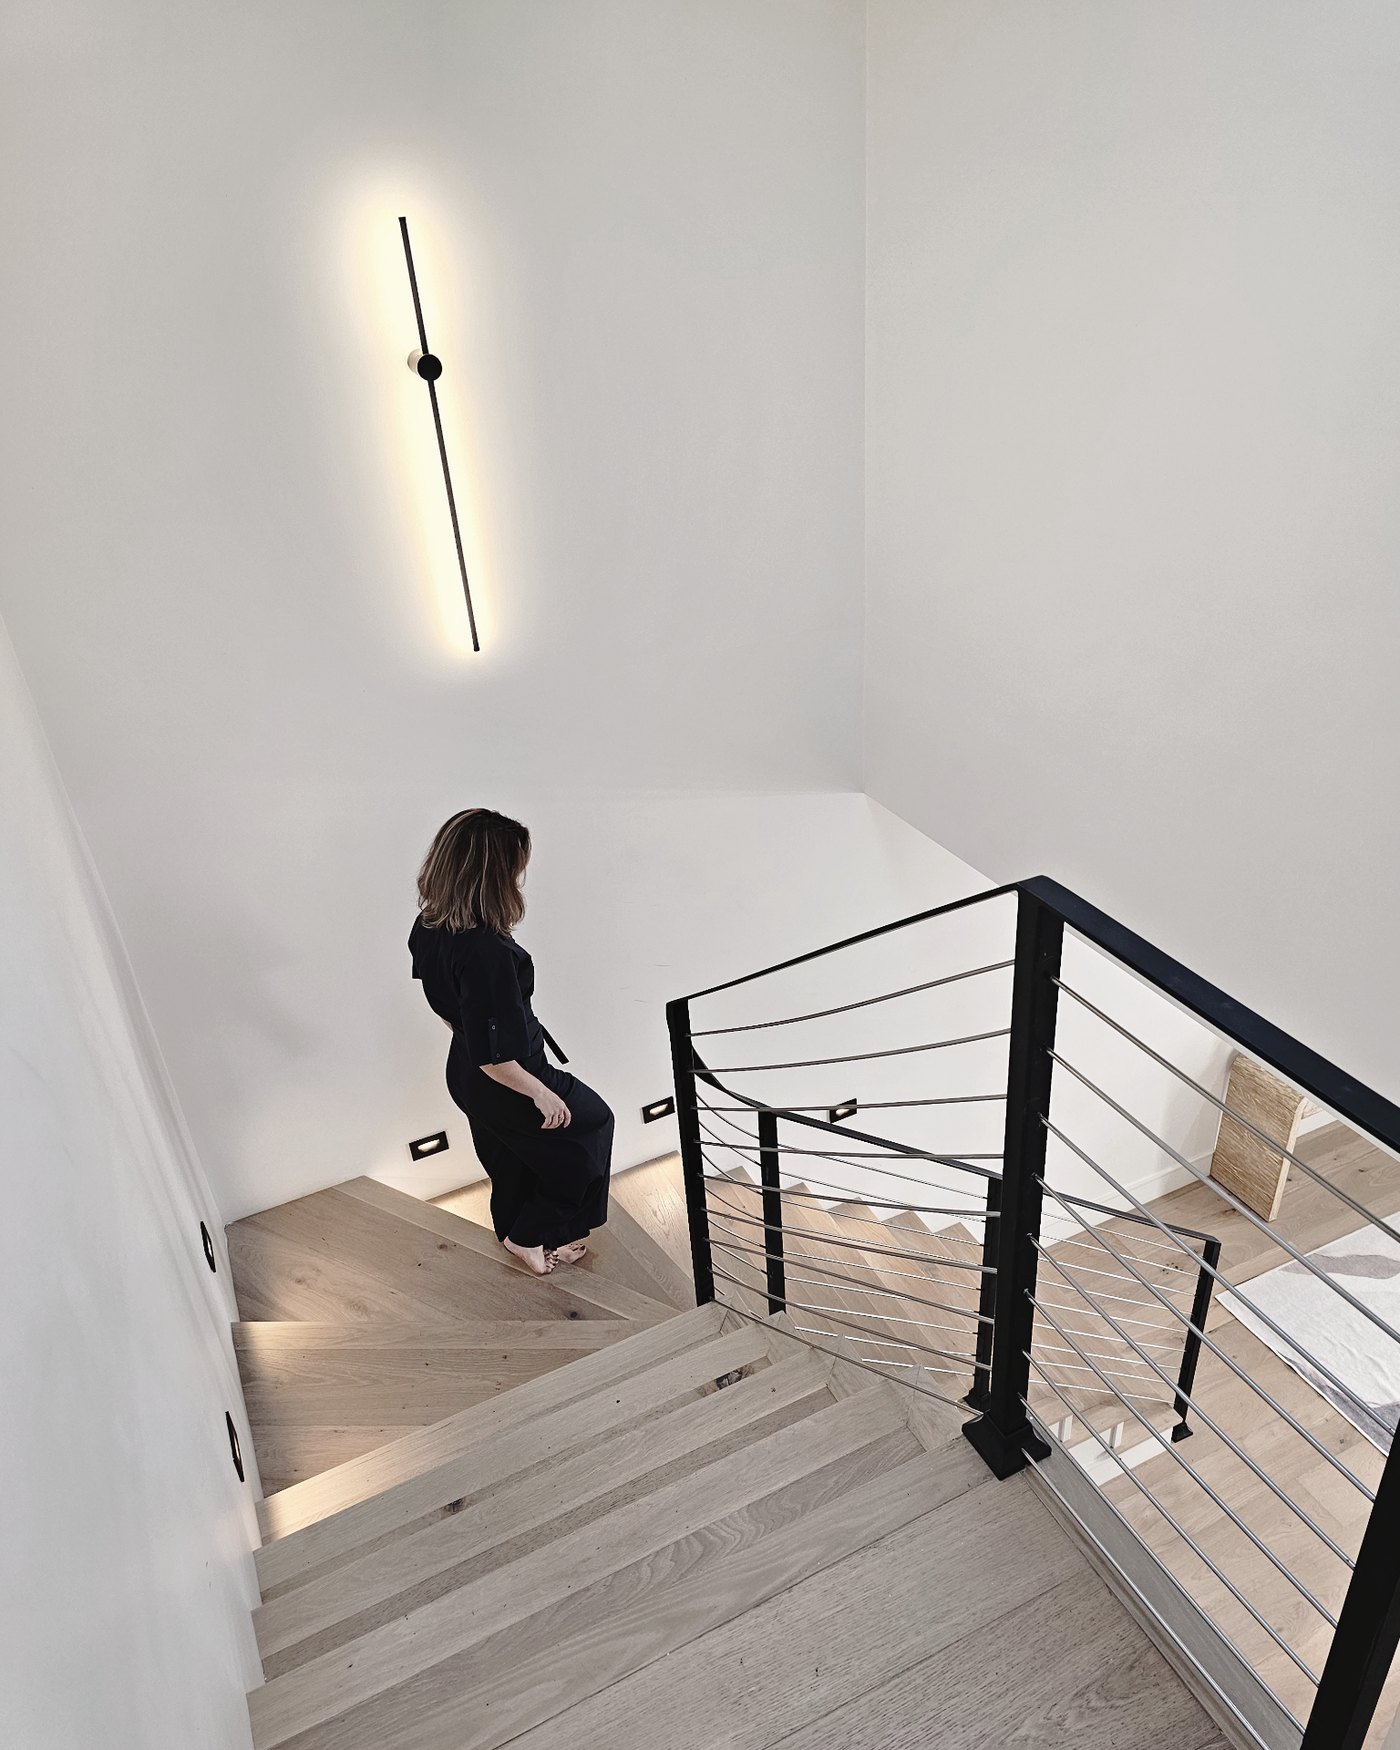
A fragmented, heavily altered house made whole again around a new open staircase.
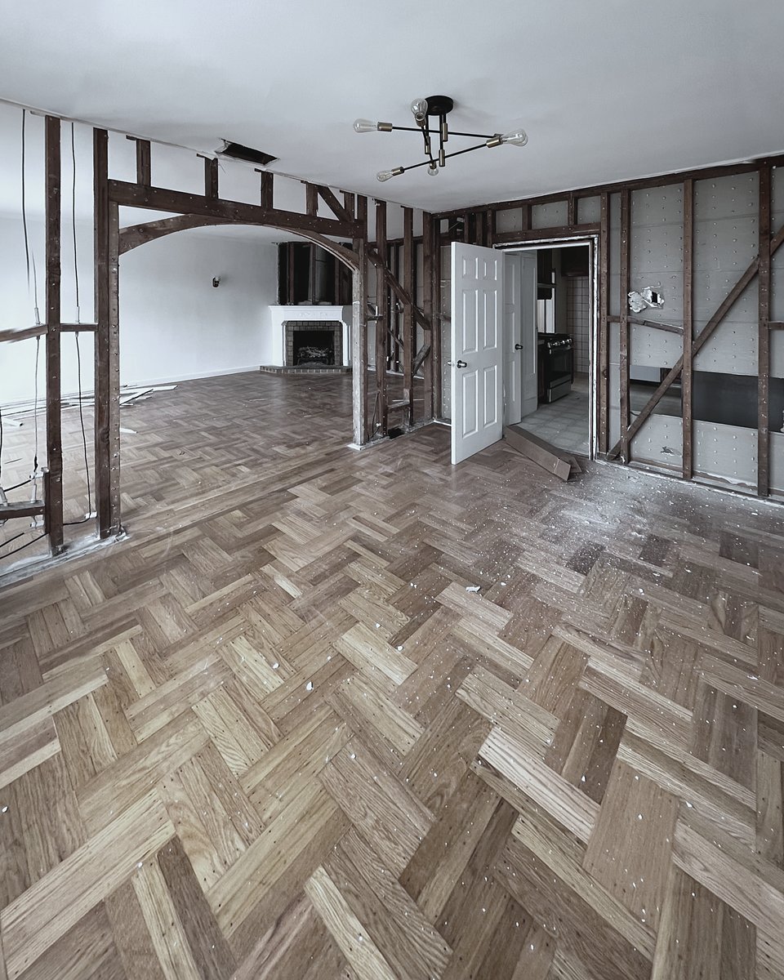
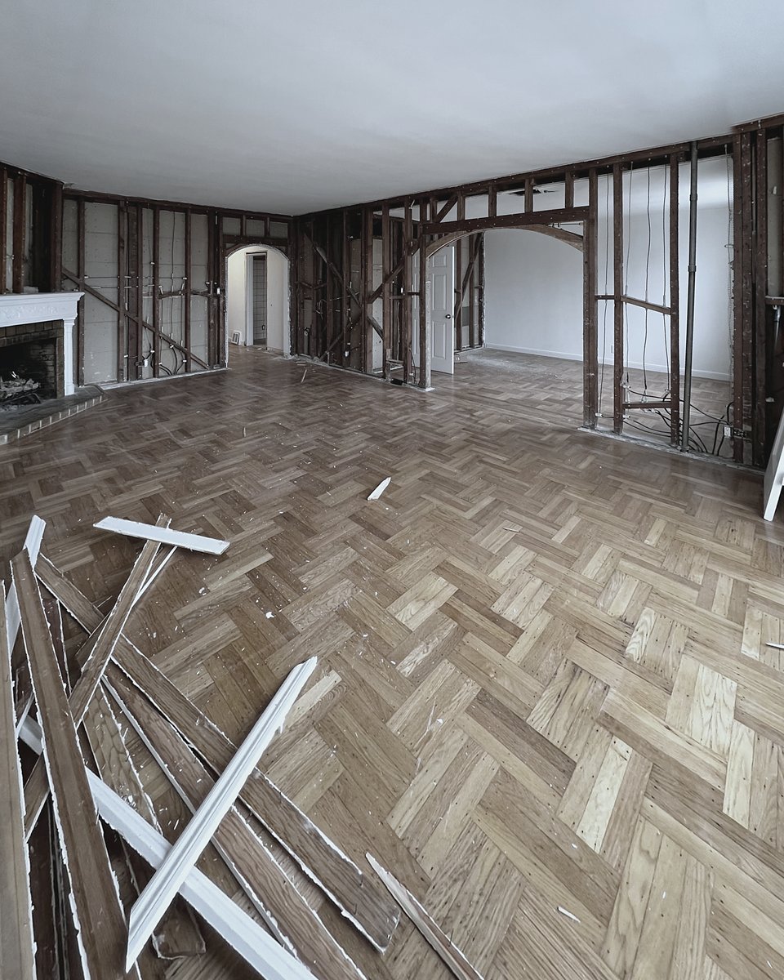
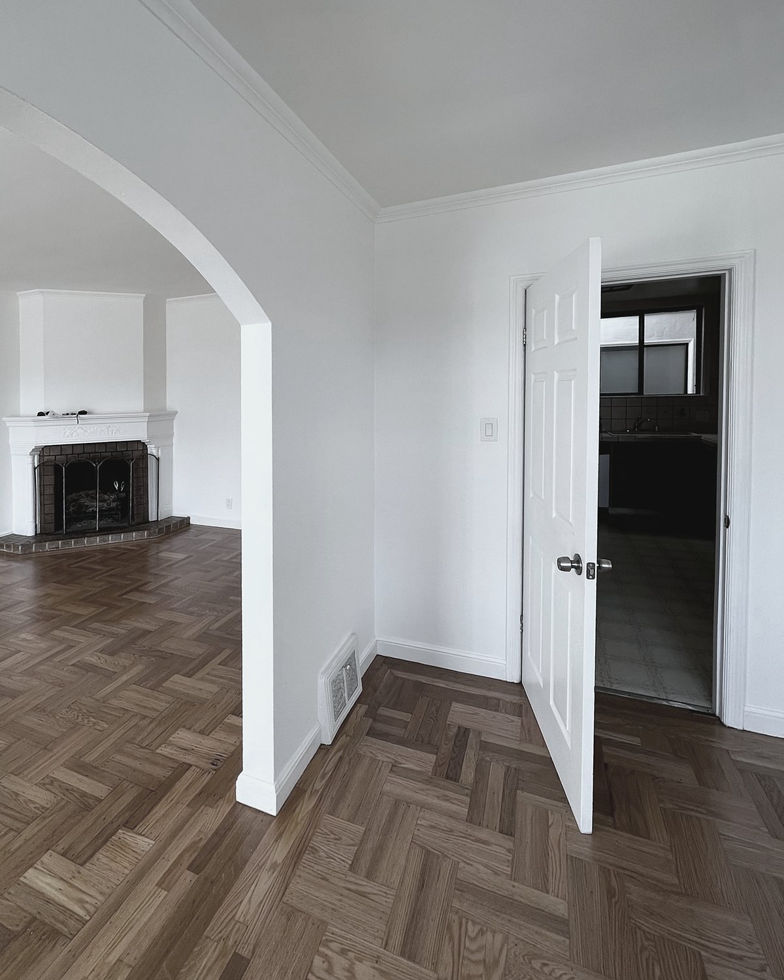
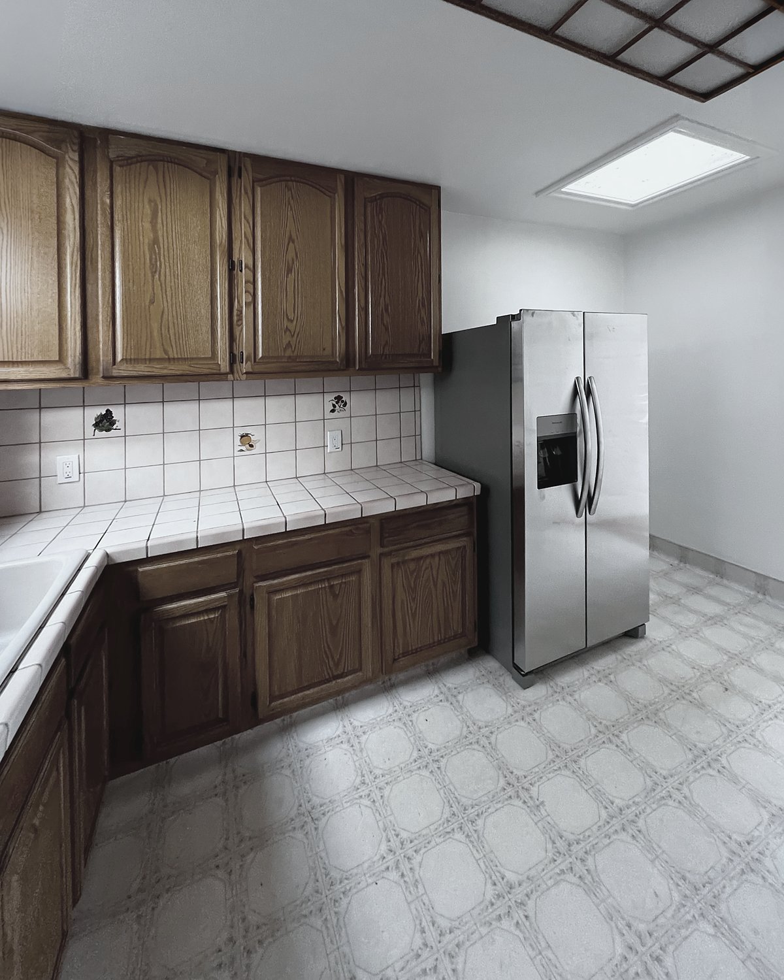
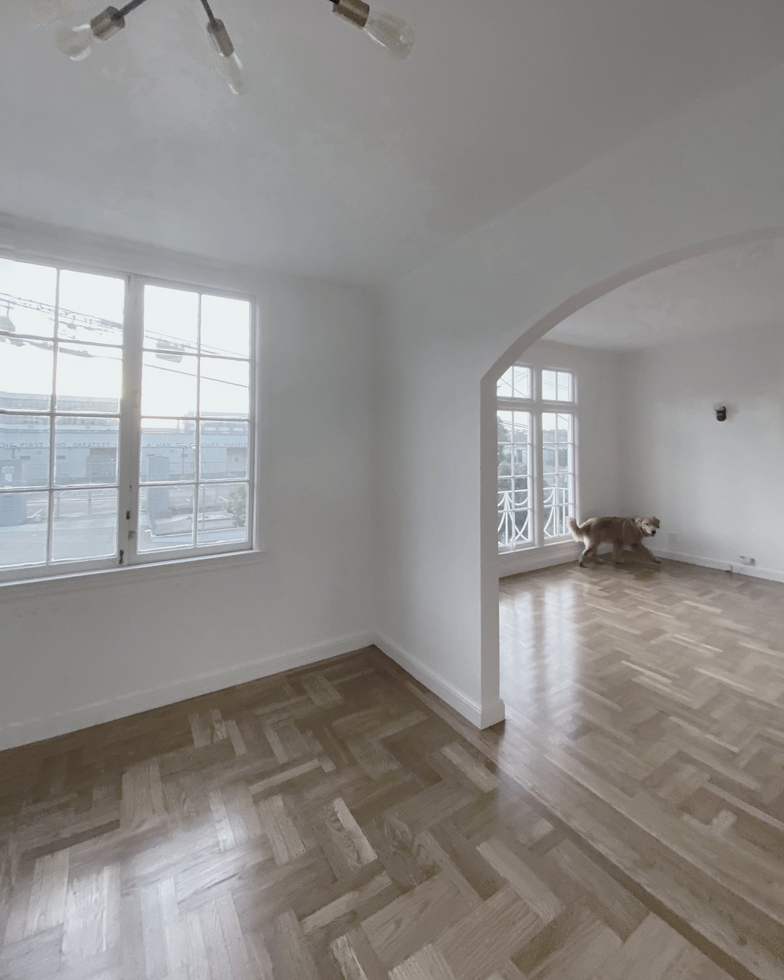
Decades of piecemeal alterations had left the house as a set of disconnected rooms. The owners asked for a home that felt like one place, with light reaching the middle of the plan and a kitchen they could actually gather in.
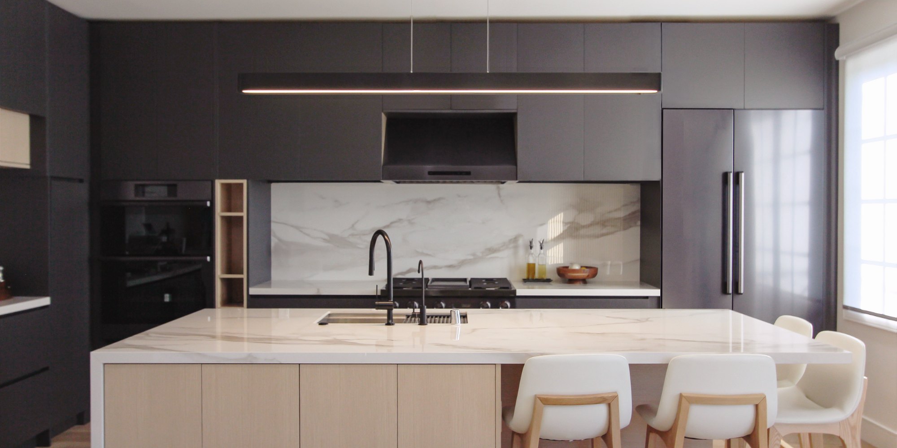
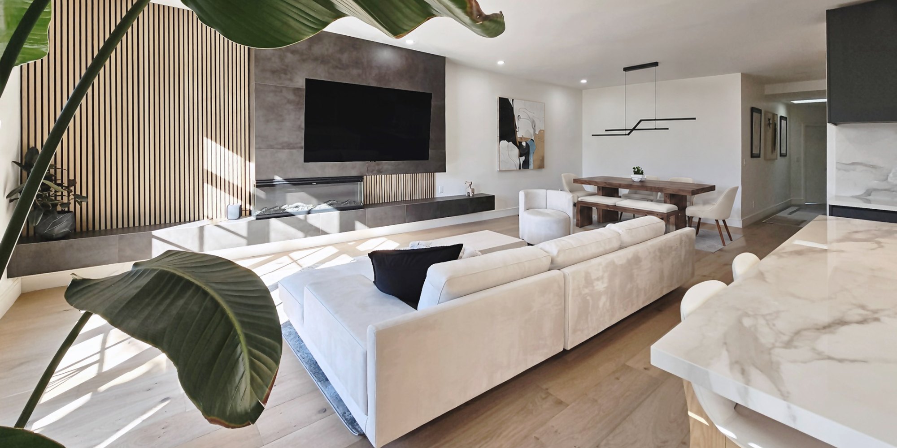
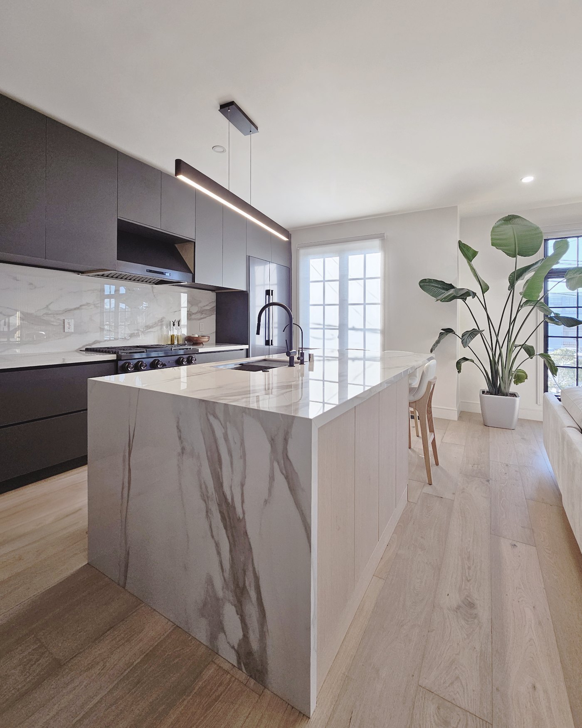
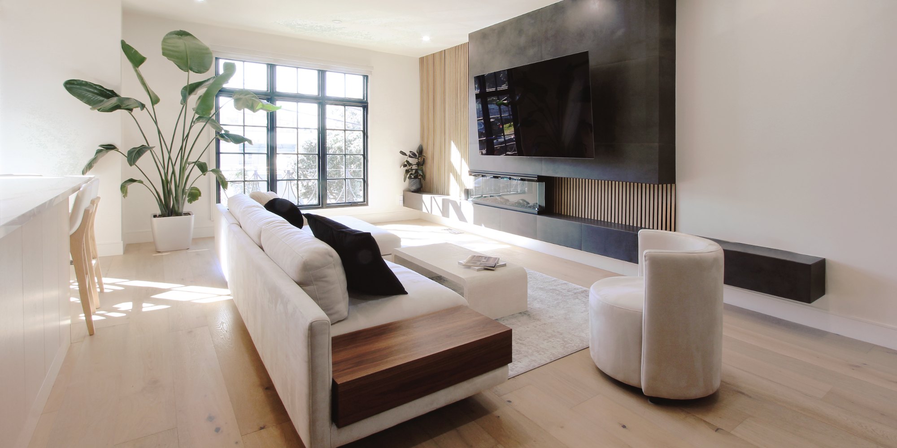
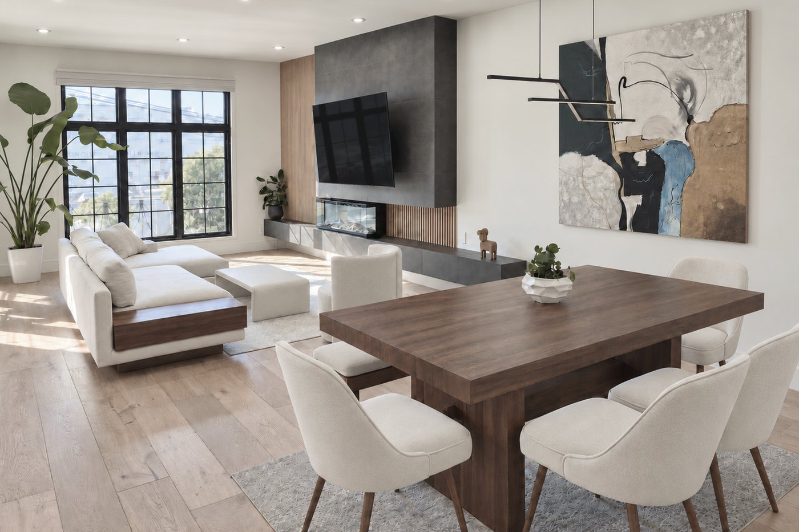
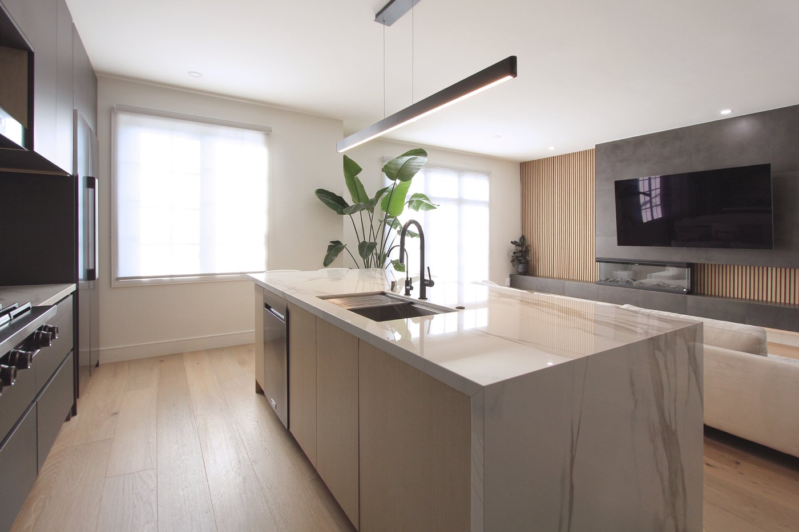
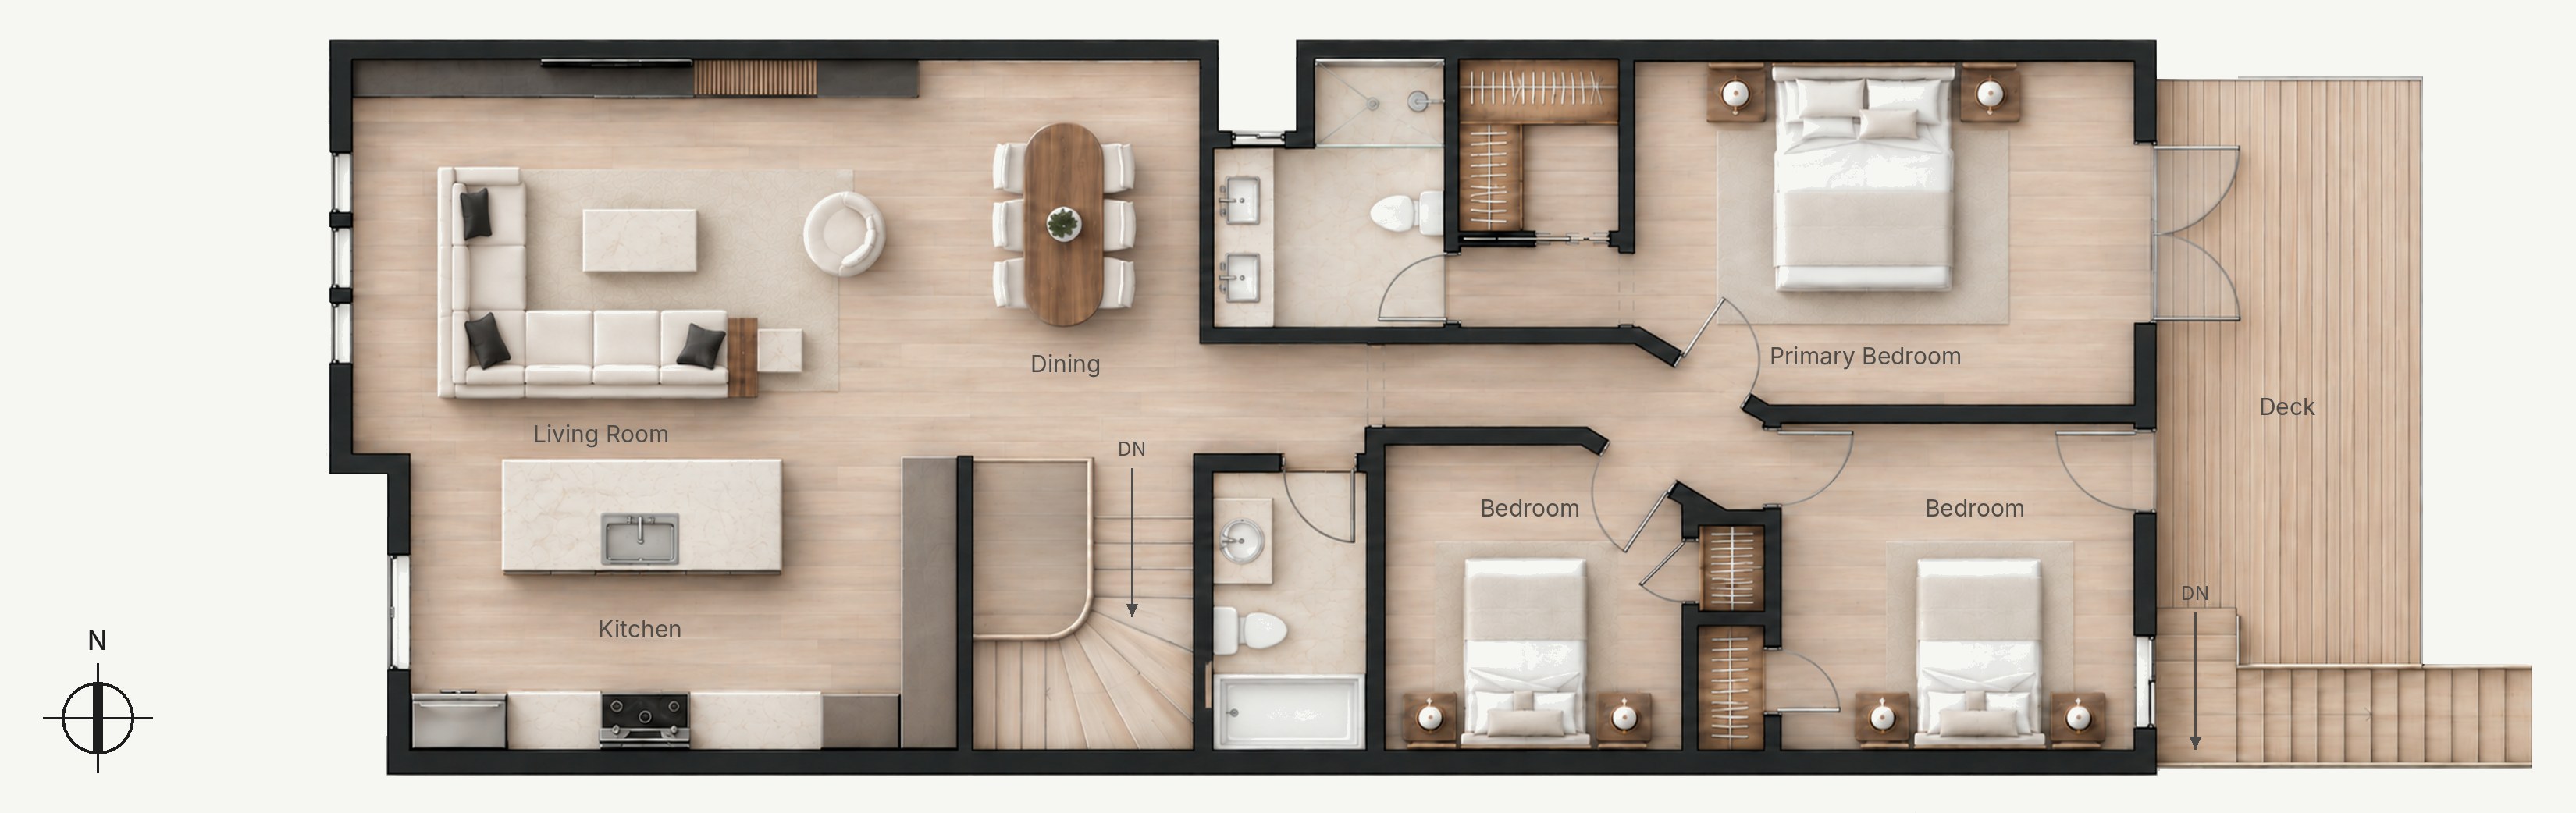
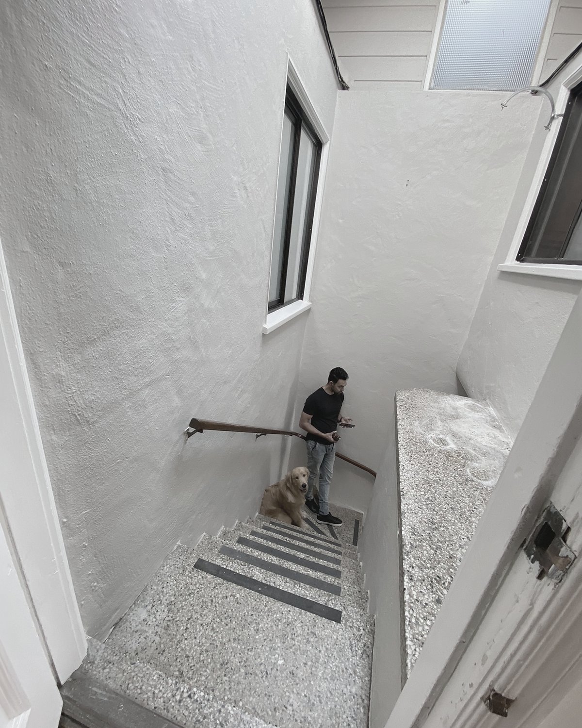
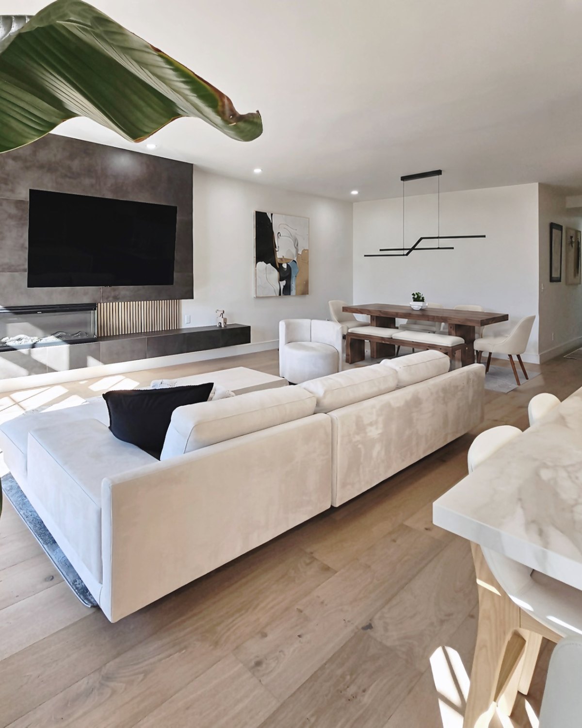
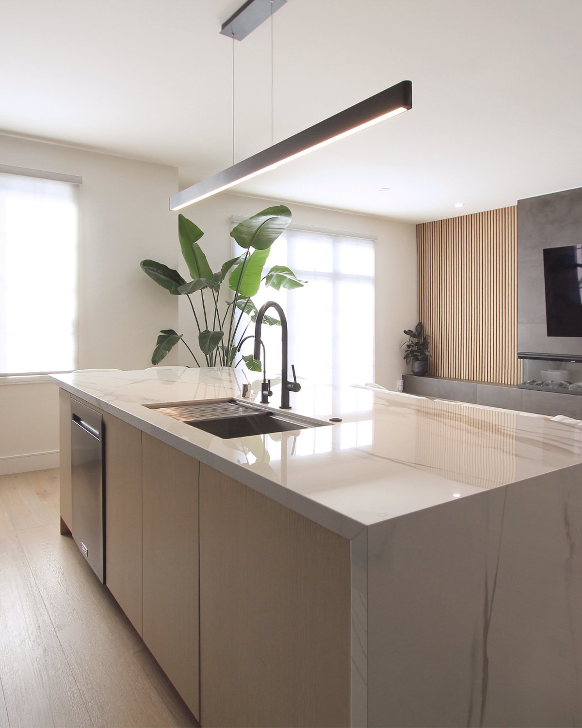
A new open staircase became both a sculptural centerpiece and a connector, bringing light and flow between levels. Through this anchor, spaces once disjointed now move together, unified by material warmth and natural light. The kitchen was reorganized around a long island under a single linear pendant; a built-in media wall gives the living room a calm focal point.
The result is a serene home that holds and reflects the life of those within.
- Location
- Outer Richmond, San Francisco
- Type
- Full interior remodel
- Scope
- Space planning, new stair, kitchen and media wall design, material and lighting selection, construction oversight
- Size
- Whole-house interior, 2,951 sq ft
- Status
- Built, 2023
- Architecture
- AURAX, Maryam Nassajian
- Interiors
- Navid Golchin
- Structural
- Della Tran
- Contractor
- Owner-builder
- Photography
- Ali Ferji
Before and after
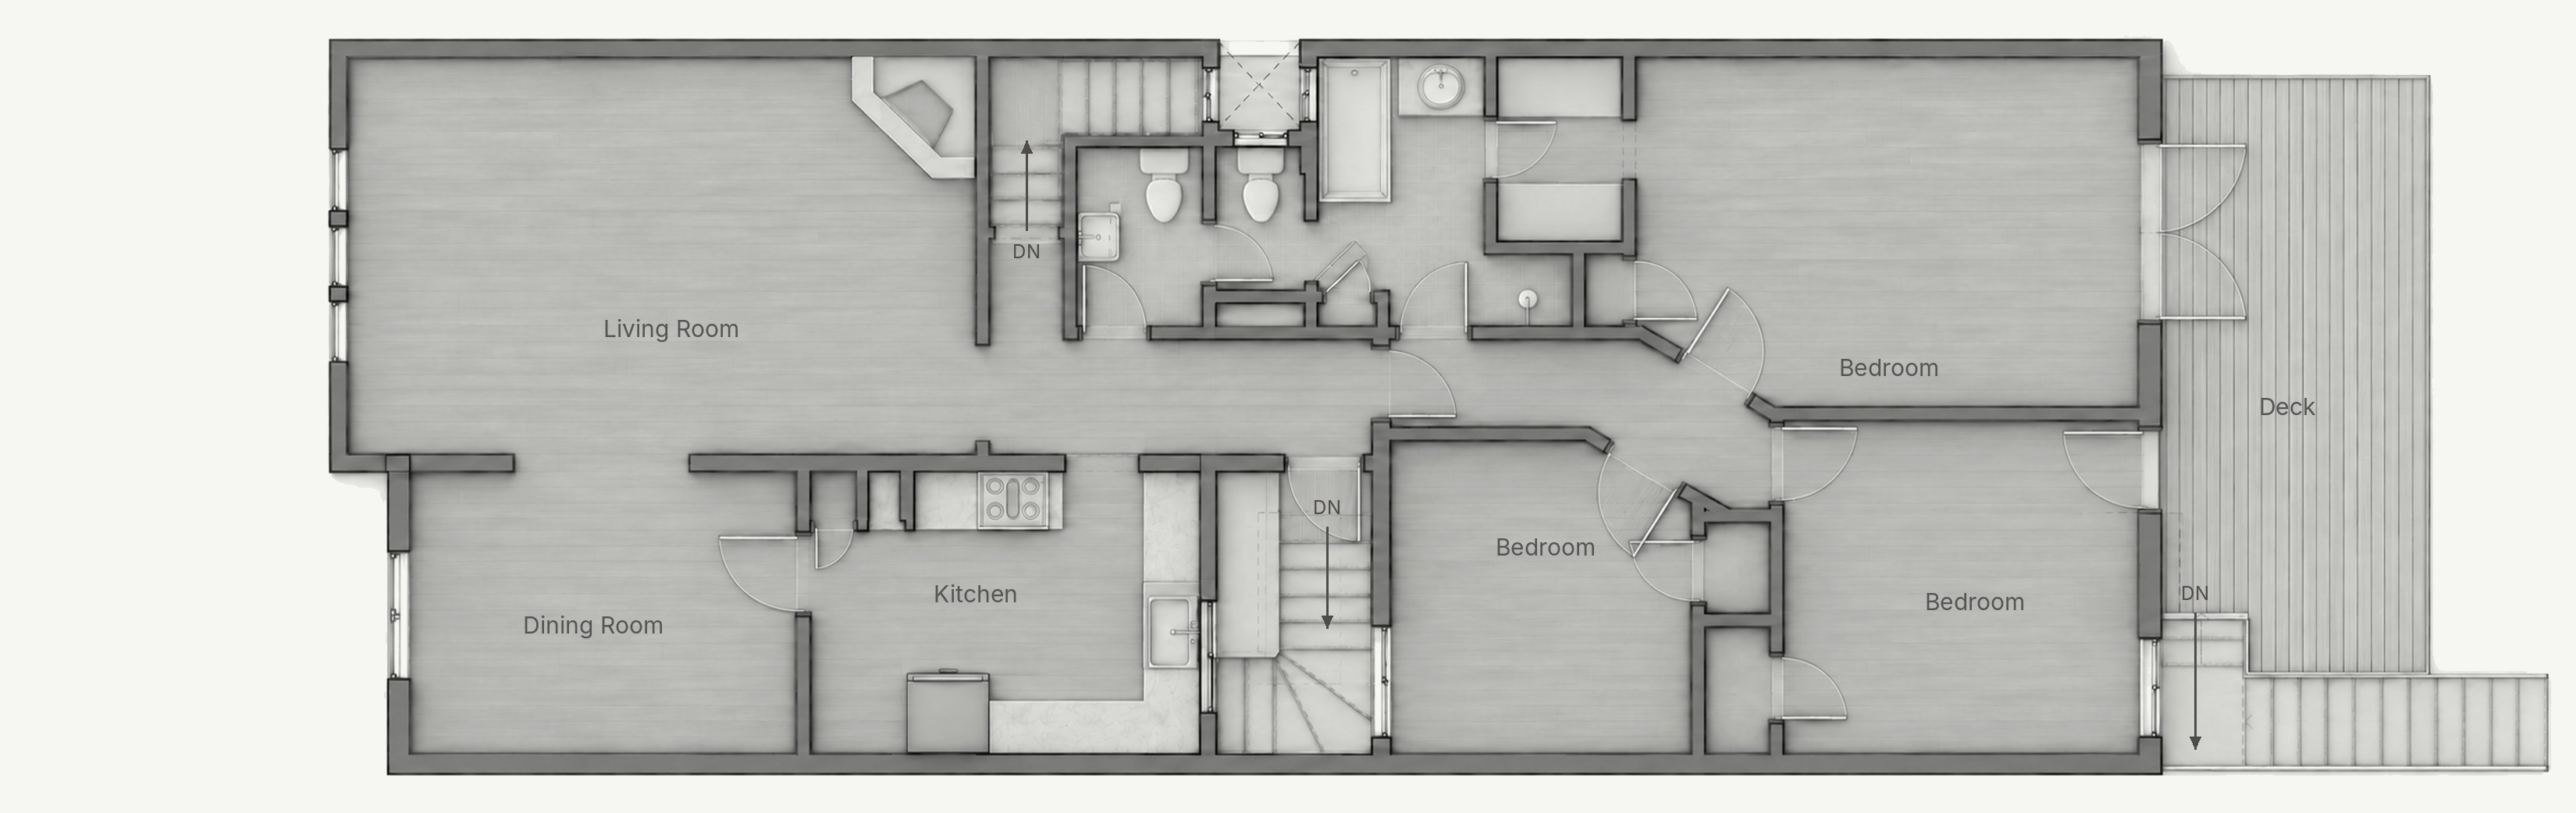
The house as it was
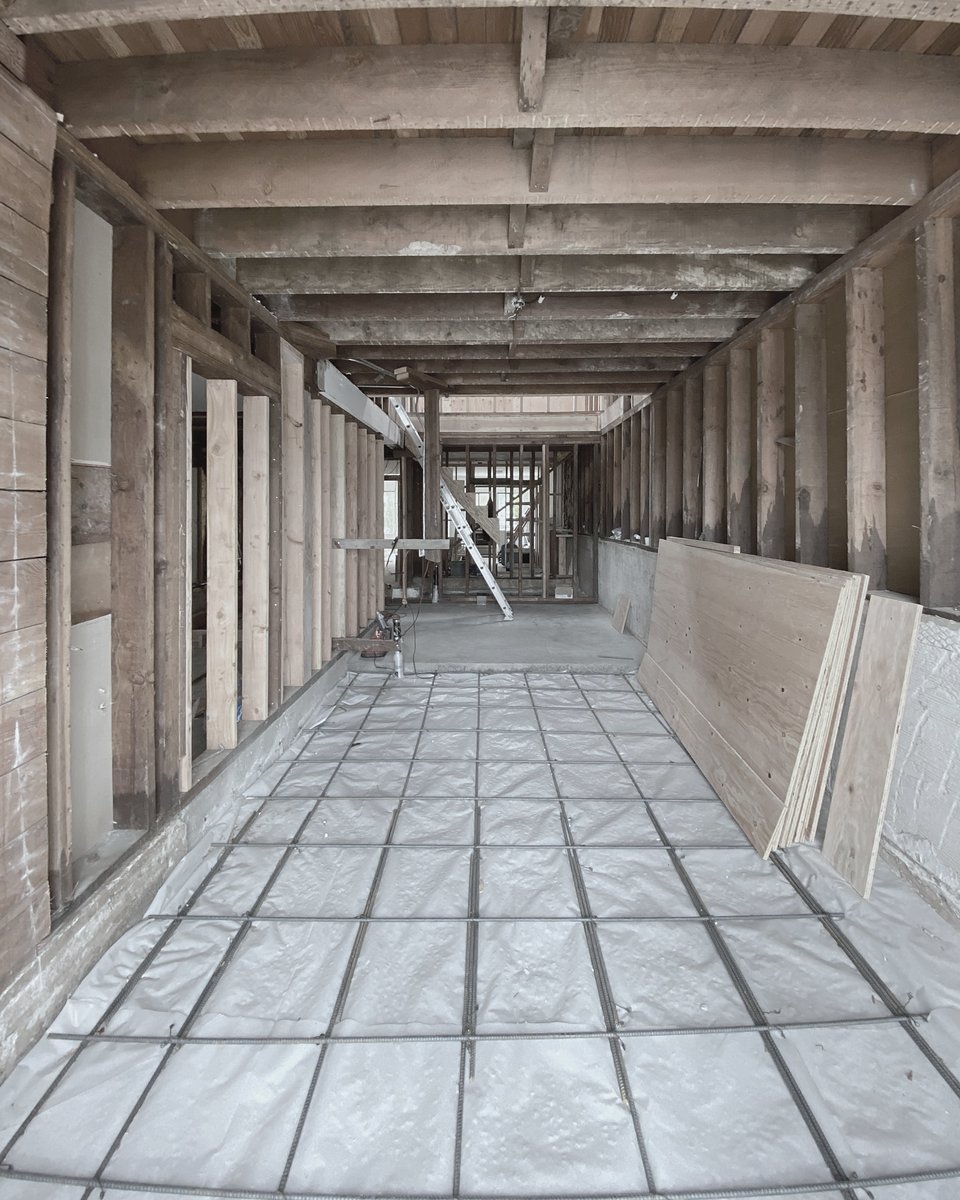
The walls around the kitchen came out, opening the main floor front to back.
Main floor
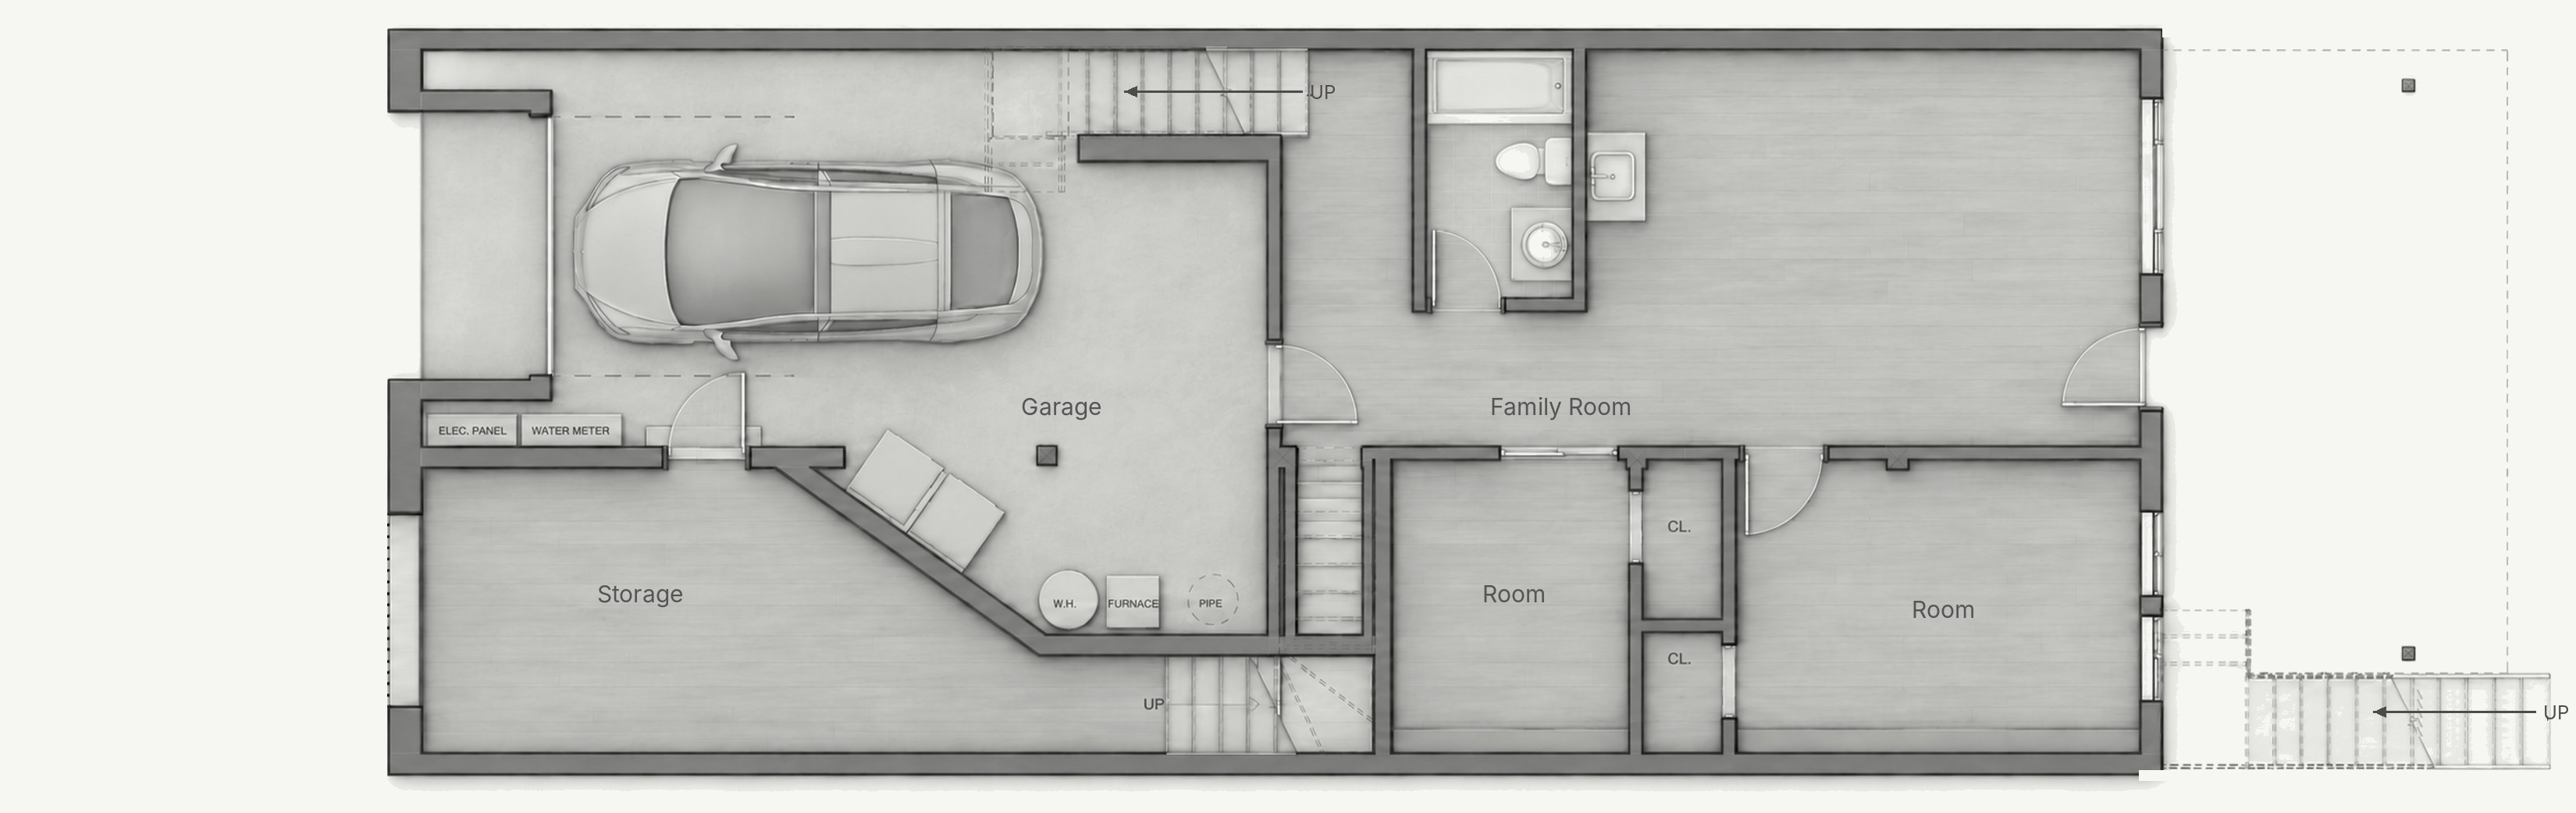
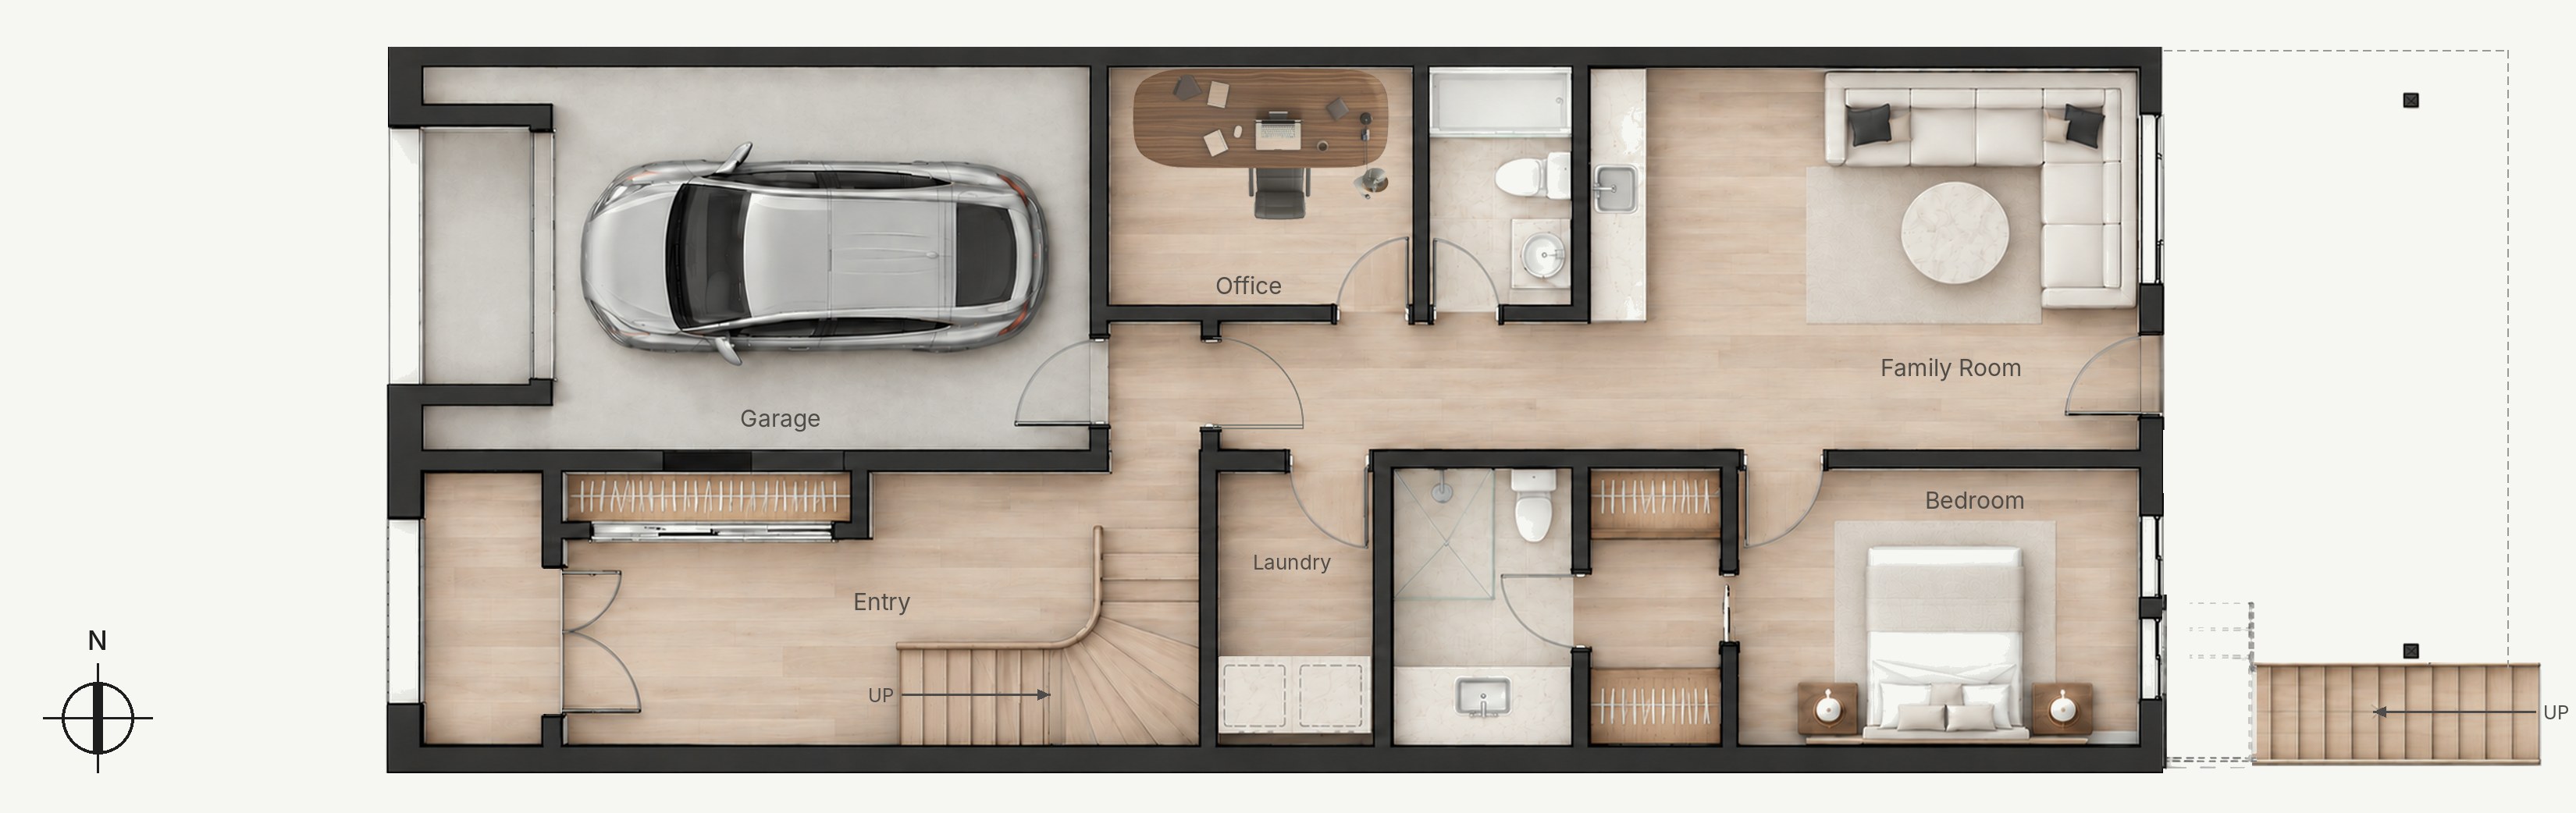
Ground floor
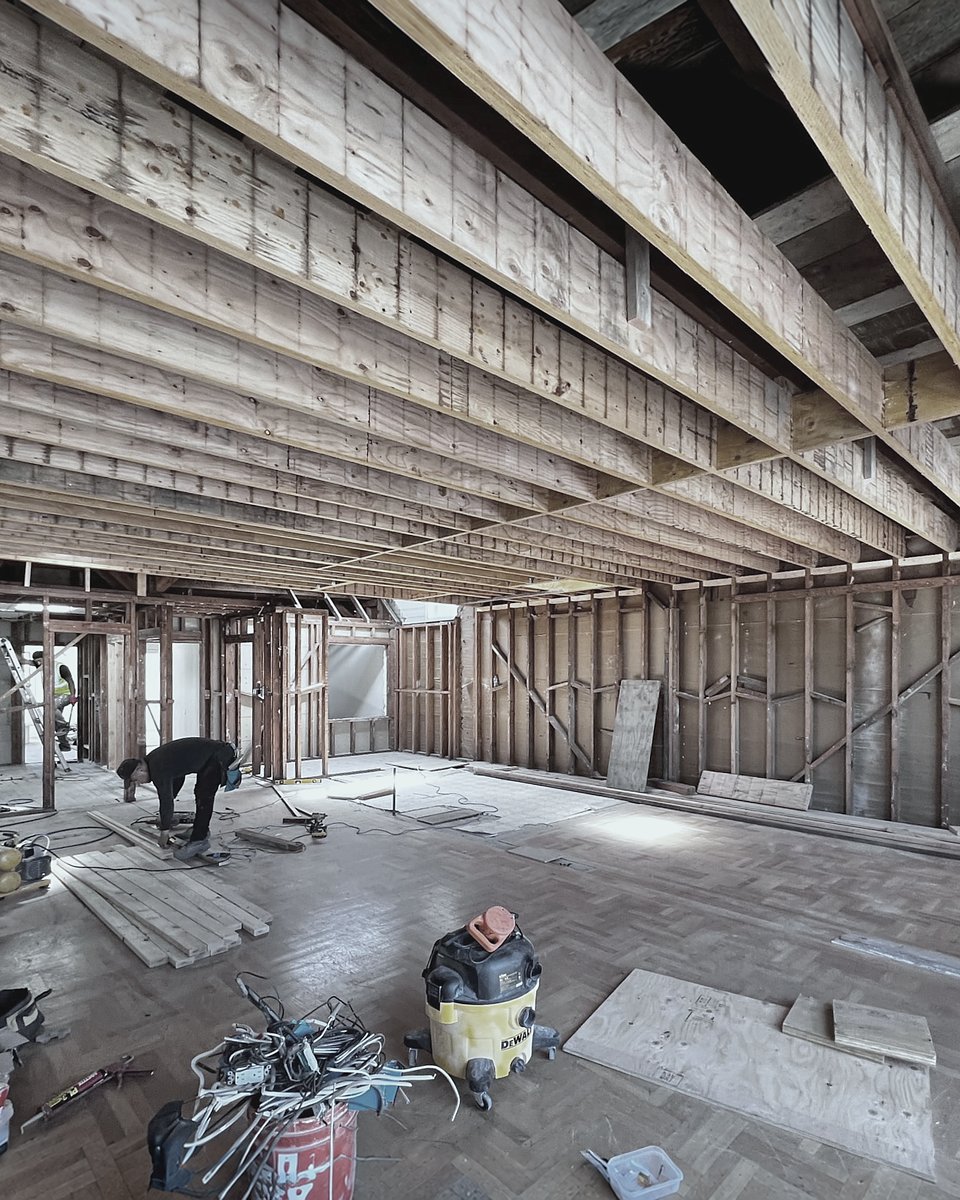
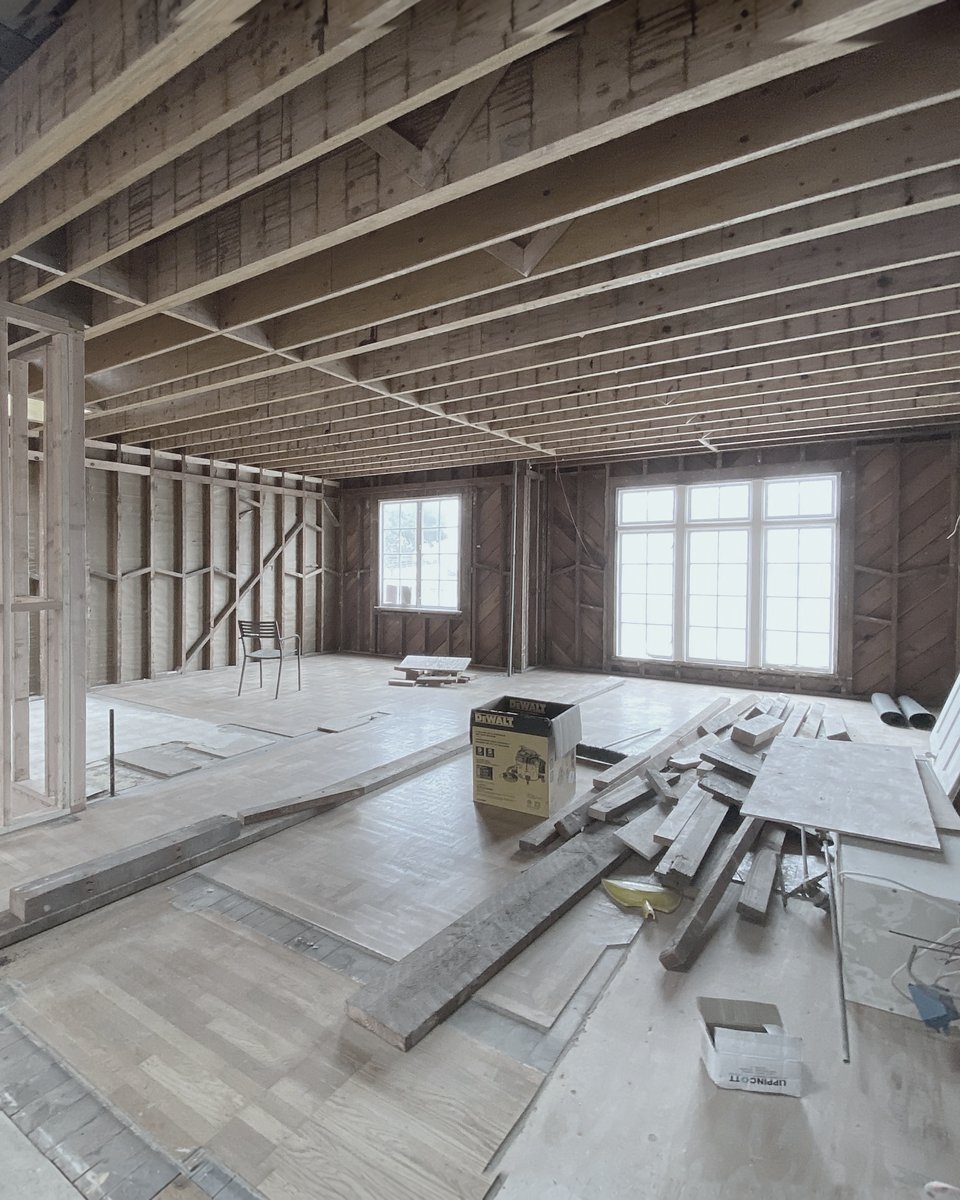
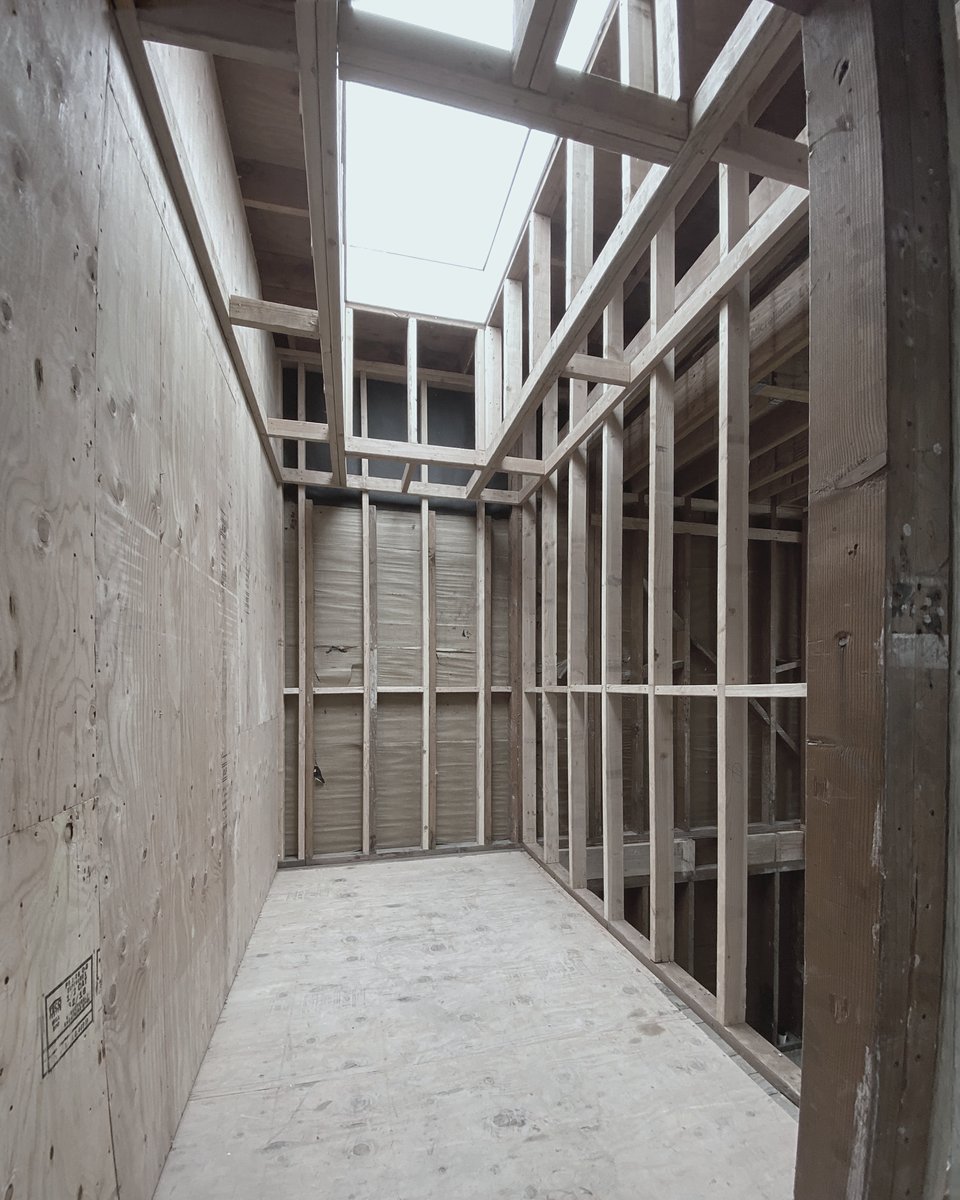
During construction
Opening the house from within